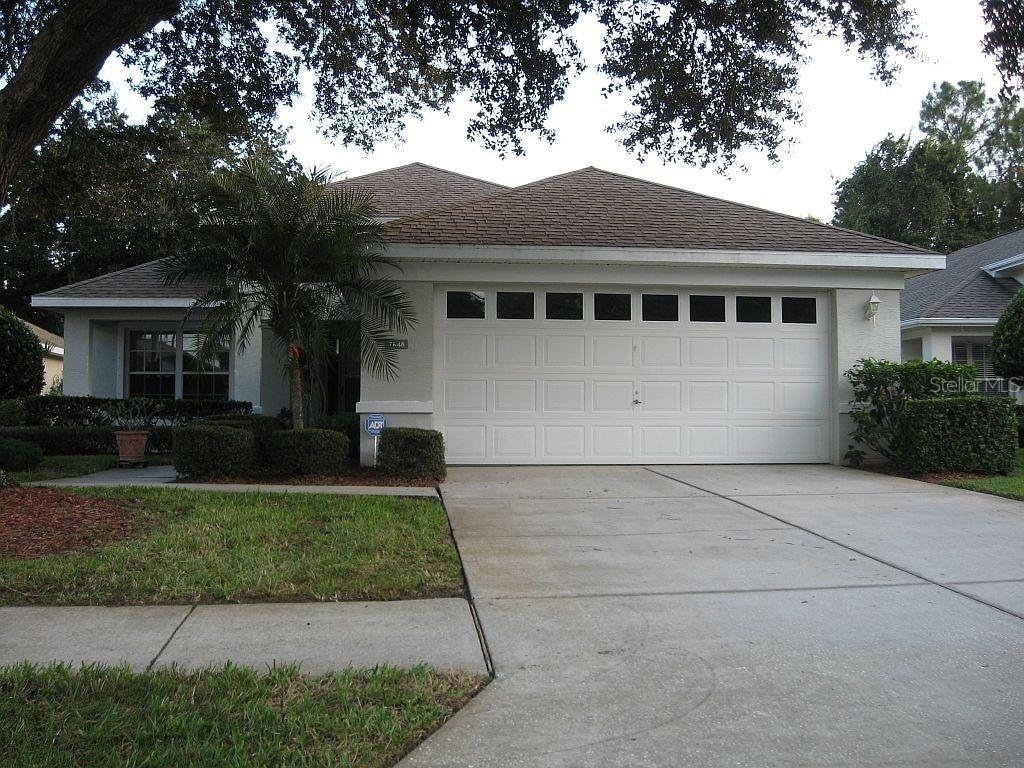
Photo 1 of 1
$200,000
Sold on 1/14/16
| Beds |
Baths |
Sq. Ft. |
Taxes |
Built |
| 3 |
2.00 |
1,809 |
$1,936 |
1995 |
|
On the market:
50 days
|
View full details, photos, school info, and price history
Sought after Trinity area, this 3-2-2 split plan offers the best of all worlds. Quarterly HOA fees include lawn care and watering, basic cable and community pool. A large foyer welcomes you with view through spacious great room to a private rear yard. Tile in all wet areas and neutral berber carpeting. The dining area is large with sliding glass doors to a wrap-around screened lanai where there is ample room for entertaining. Volume ceilings, plant shelves with ambient lighting and a third bedroom or den with double doors just off the great room offers flexibility in living space. Master suite features tray ceiling, his 'n hers walk-in closets, double sinks and step-in shower. Second bedroom with adjacent bath has large closet with extra shelving. Inside laundry room features cabinets and nearly new washer and dryer. The eat-in kitchen offers plenty of counter and storage space, a green-house window over the sink, a large pantry in the eating area, French door refrigerator, smooth top range and pass-thru window to dining area. Oversize two-car garage has ample storage space, an extra refrigerator and newer water heater. Hurricane Shutters. Roof is 9 years old and a/c just 3 years. The community pool is literally just steps from this immaculate home waiting for your name on the mailbox.
Listing courtesy of RE/MAX SUNSET REALTY


