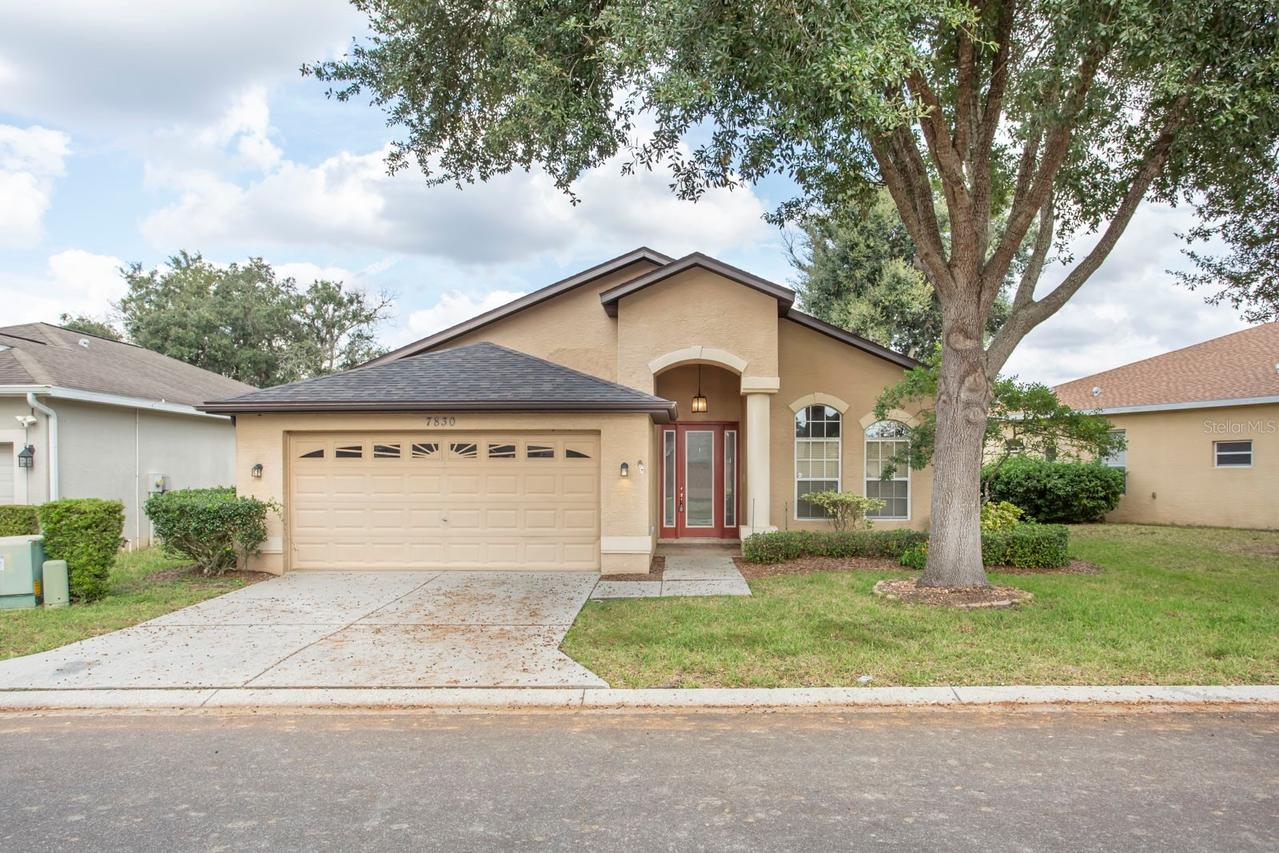
Photo 1 of 40
$299,900
| Beds |
Baths |
Sq. Ft. |
Taxes |
Built |
| 3 |
2.00 |
1,687 |
$5,185 |
2007 |
|
On the market:
0 days
|
Est. Monthly Payment:
$2,228($1,796 + $432 taxes*)
View full details, photos, school info, and price history
This amazing 3/2/2 floor plan in the gated community of Windsor Place. Features a large living room/dining room combo, inside laundry room, dinette, and family room right off the Kitchen. Upgrades start at the entrance with a beveled, leaded glass front door and sidelights. Upon entering you'll first notice the wood flooring that extends from the living/dining room to the primary suite; also tray ceilings with crown molding in living room and bedroom. Other upgrades include: Prestige cabinets and corian solid surface countertops in kitchen, tile in all wet areas and family room, and freshly painted interior. The screened lanai has been extended to 12'x28' for easy outdoor living and enjoying the beautiful water view. Residents of Windsor Place enjoy access to a community pool, and a low HOA that includes garbage service, gated, and pool maintenance. Ideally located, this home offers easy access to schools, shopping, golf courses, PHSC, Trinity Medical Center, dining, and entertainment. Outdoor enthusiasts will appreciate proximity to Starkey Park and Starkey Wilderness Preserve, featuring biking and hiking trails, camping, wildlife sightings, equestrian-friendly areas, picnic spots, and playgrounds. Downtown New Port Richey is just 15 minutes away, with convenient access to the Veterans Expressway (20 minutes) and Tampa International Airport (approximately 45 minutes). This move-in-ready home combines modern updates, a functional layout, and a prime location — delivering Florida living at its best.
Listing courtesy of Erik Parks, ISLAND REAL EST&PROP MGMT INC


