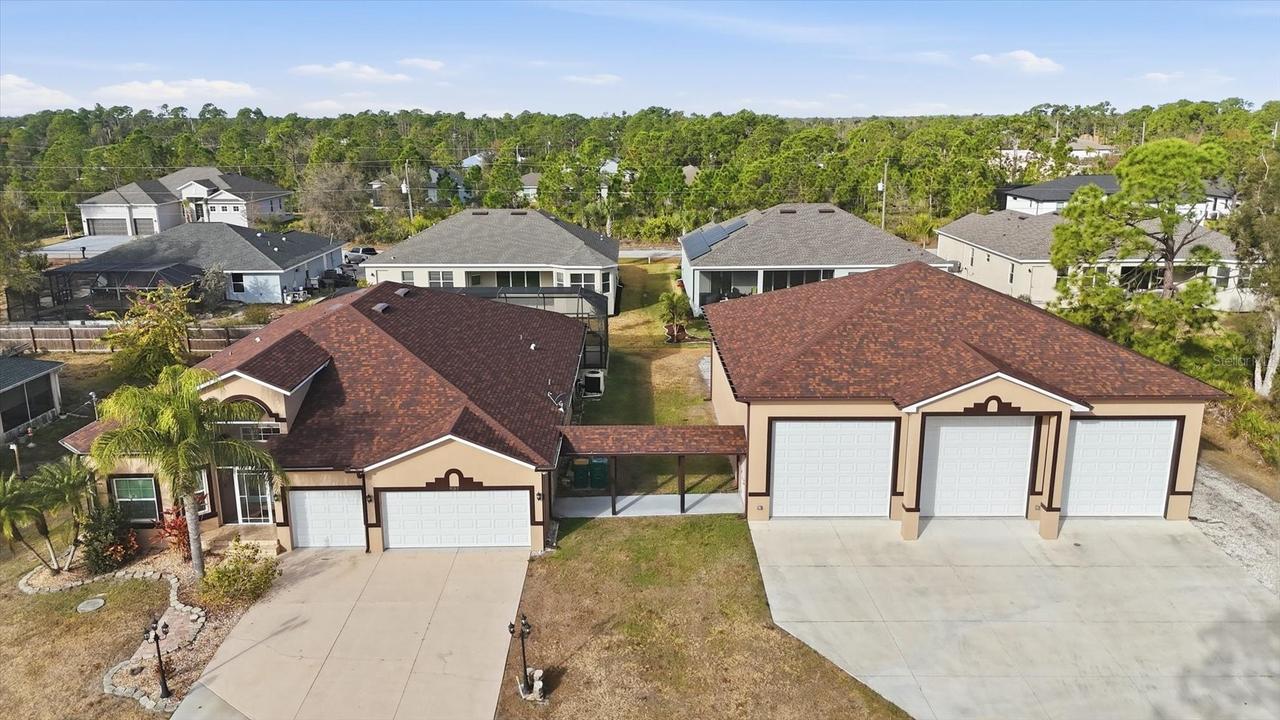
Photo 1 of 60
$697,000
| Beds |
Baths |
Sq. Ft. |
Taxes |
Built |
| 4 |
3.00 |
2,512 |
$11,935.17 |
2011 |
|
On the market:
0 days
|
View full details, photos, school info, and price history
UNIQUE BUSINESS OWNERS FOR A UNIQUE LISTING.Attention, home business owners wanting to expand, big families who need LOTS of room! A chef's kitchen to die for, or car enthusiasts, collectors, and hobbyists. Located in desirable South Gulf Cove within Port Charlotte, this exceptional 4-bedroom, 3-bath, 3-car garage saltwater pool home offers over 2,500 square feet of open-concept living plus a rare 2,500 sq ft detached workshop! Diagonal tile flows throughout the home, featuring a flexible dining/office space and a beautifully upgraded kitchen with custom cabinetry, under-cabinet lighting, a pot filler, an expansive island with a sink and dishwasher, a reverse osmosis system, and all appliances replaced in 2023. The split-bedroom layout offers privacy, while the primary suite features dual quartz vanities and a spa-inspired, sauna-style shower. Step outside to a 29-foot saltwater pool with waterfalls, app-controlled lighting, hurricane screens, and space for a future hot tub — designed for year-round Florida living. The 50x50 concrete block workshop is a true standout and a car collector’s dream, offering 15-foot ceilings, commercial hurricane-rated doors, epoxy flooring, welding outlets, reinforced vehicle paths, and RV/trailer parking. Ideal for car enthusiasts, hobbyists, business owners, or investors seeking secure storage and flexible workspace — including buyers relocating from northern climates. Minutes to boating and fishing in Charlotte Harbor, historic Boca Grande, and Gulf beaches. A rare opportunity combining lifestyle, functionality, and long-term value. Call today to schedule a private showing of this unique home! MUST-SEE FEATURE SHEET.
Listing courtesy of Marybeth Tvaroch, CHARLES RUTENBERG REALTY INC


