8313 190th Ave, Bristol, WI 53104

8313 190th Ave, Bristol, WI 53104 8313 190th Ave, Bristol, WI 53104
37 photos
loading...
loading...
View Photos
Street View
View Map
Virtual Tour
$539,000
Beds Baths Sq. Ft. Taxes Built
3 3.5 2,916 $5,558 2003
On the market: 1 day

Est. Monthly Payment:

$3,690($3,227 + $463 taxes)

Don't let your dream home get away from you! Be prepared!  Get qualified for a home loan today.

APPROVED
Bristol

Bristol

View info, homes for sale, taxes, schools, and market trends in the city.

City

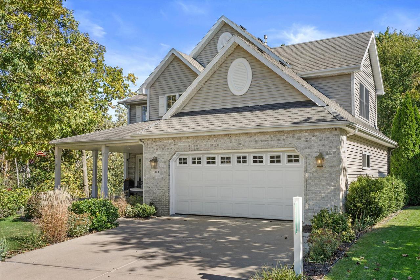
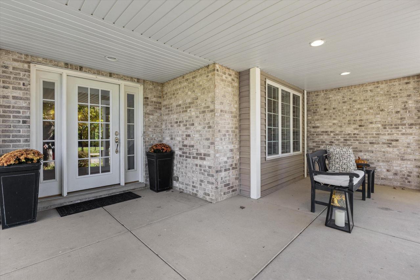
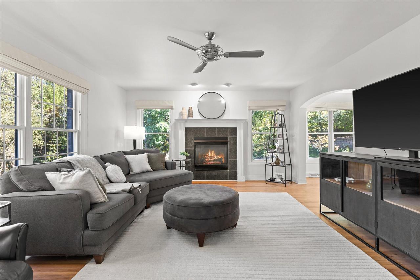
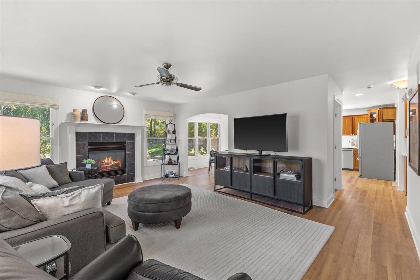
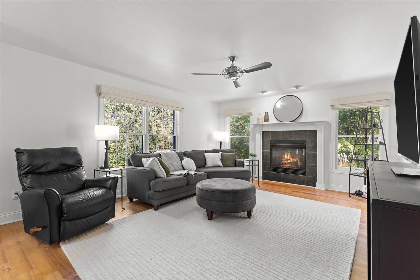
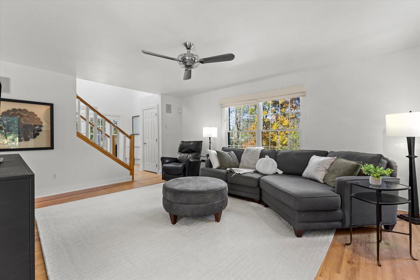
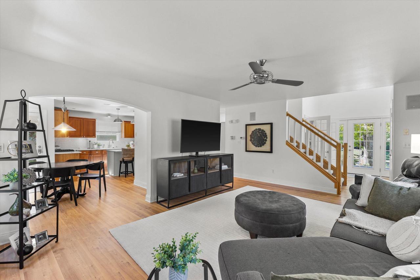
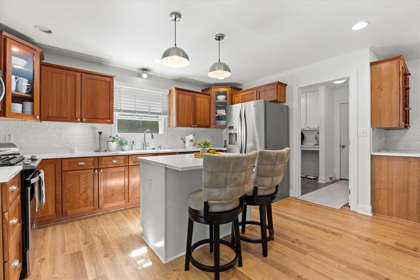
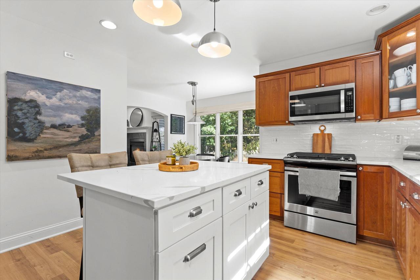
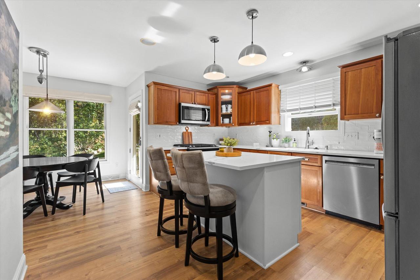
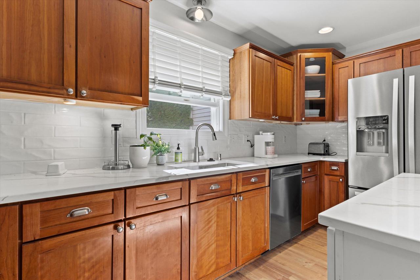
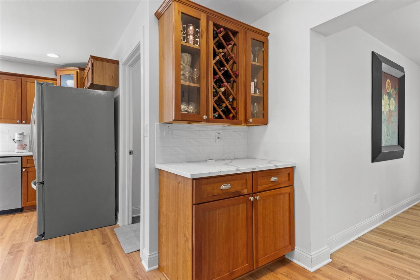
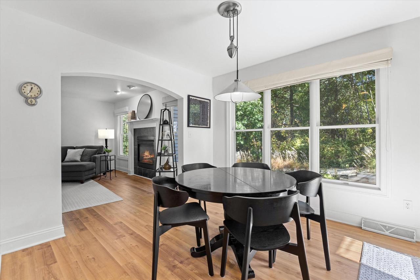
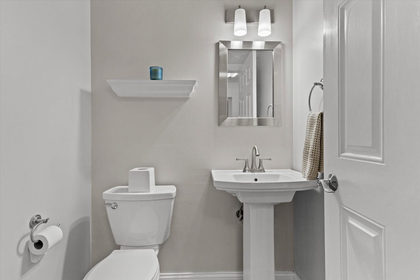
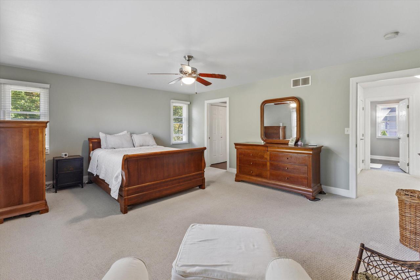
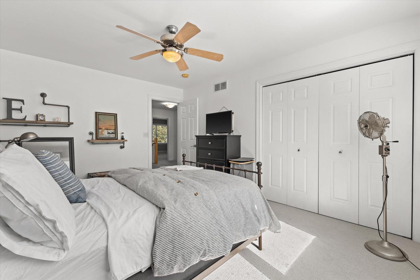
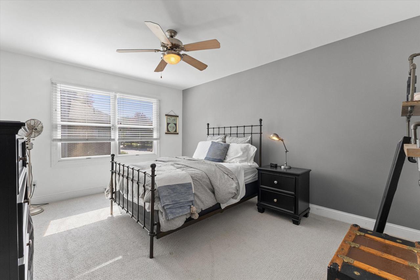
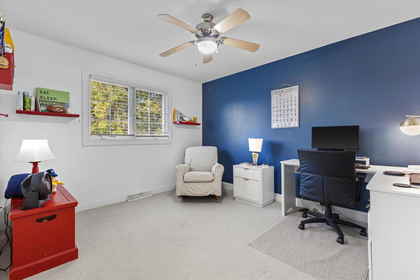
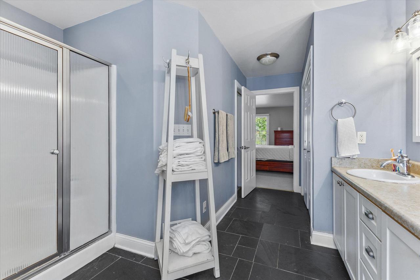
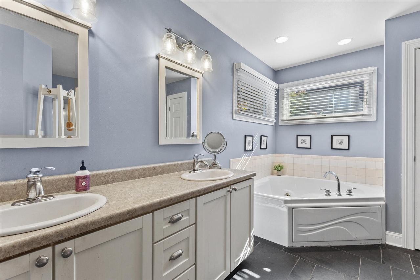
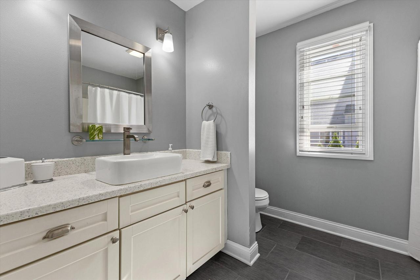
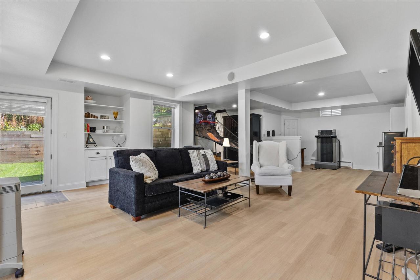
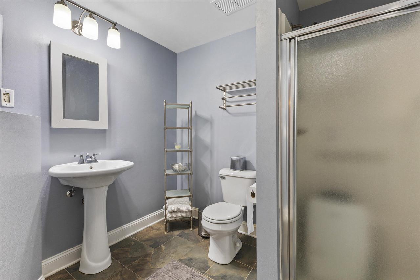
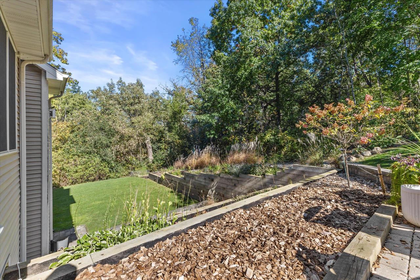
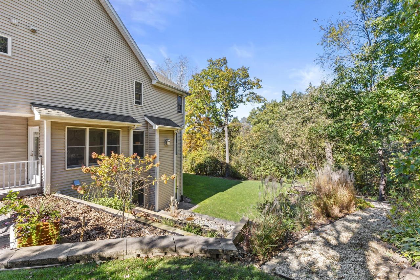
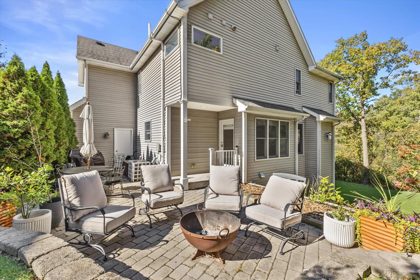
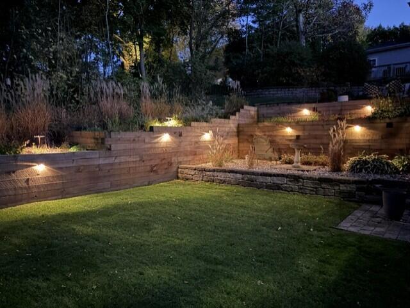
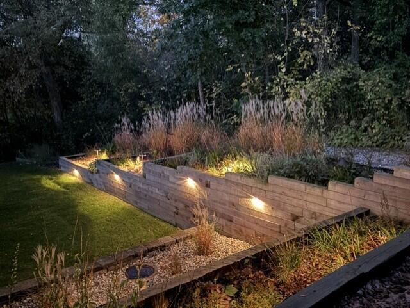
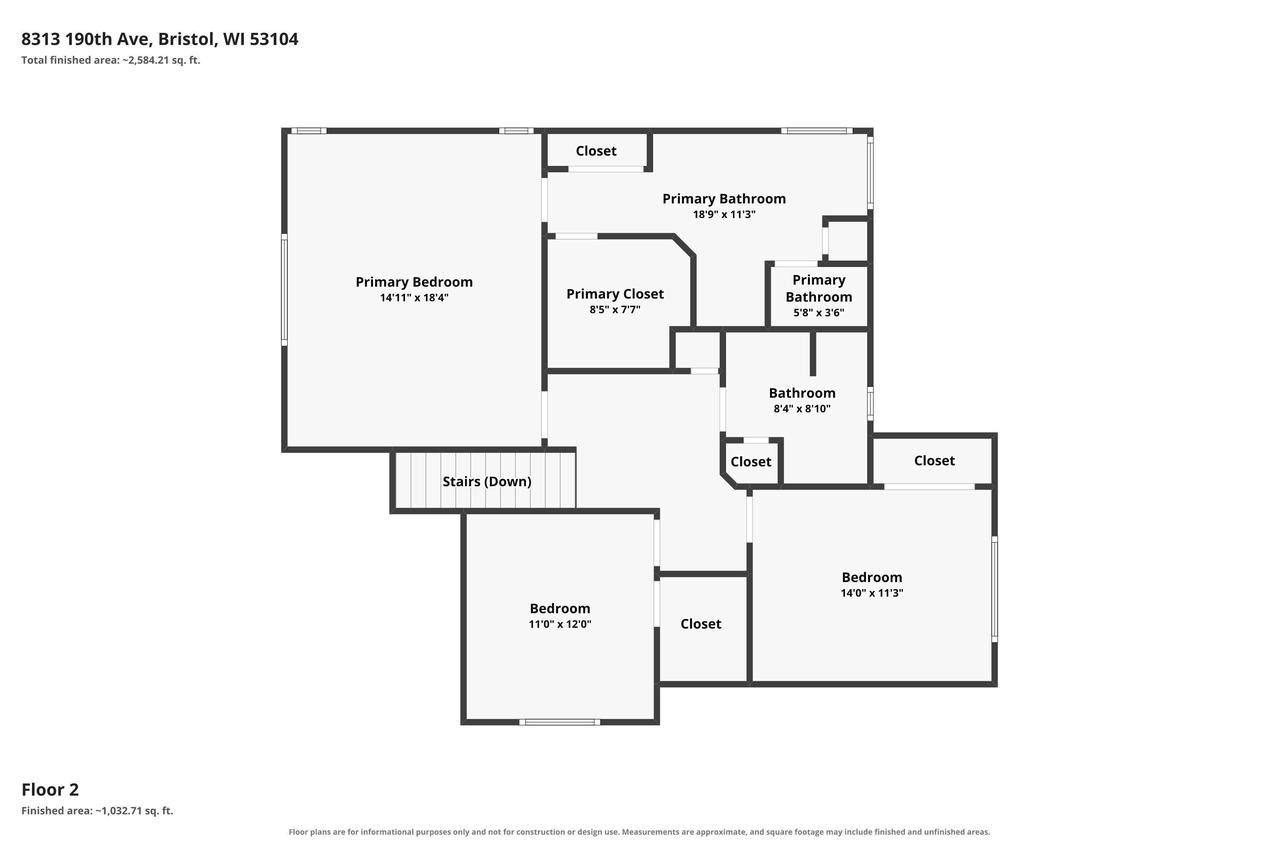
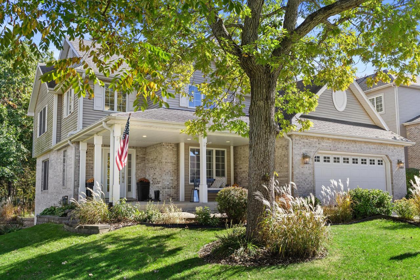
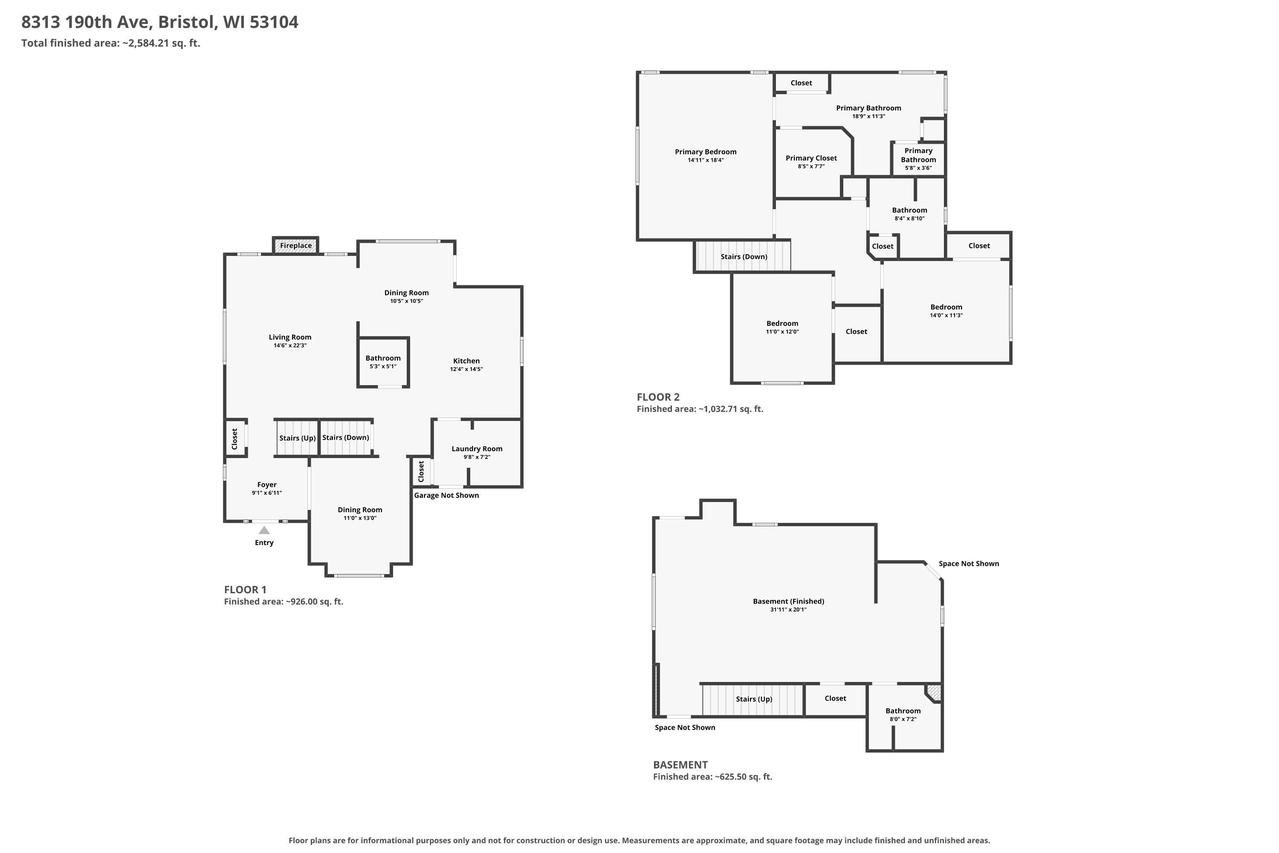
Stunning executive home in desirable Oak Ridge Estates of Bristol looks like an RH or Pottery Barn catalog. Home offers 3 LARGE bedrooms & 3 full bathrooms! Primary bedroom w/ HIS & HERS walk-in closet, and guest room w/ oversized walk-in. Need a 4th bedroom? No problem! The bright walk-out lower level has a full bathroom & opportunity to add another bedroom. Large eat-in kitchen with quartz countertops. Finished rec space boasts full size windows, sliding patio door, and wet bar for entertaining. Home features SS appliances, HVAC updated 2021, and radon mitigation. The community includes 44 acres of private conservancy w/ wooded trails & pond and the home backs up to the woods, for added privacy. The backyard landscaping is stunning! This is better in person and a must see to appreciate!
General Details

House
Oak Ridge Estates
2,916 ft2
1986002
Garage size: 2.5
Kenosha

Interior Details

At least one Bathtub, Ceramic Tile, Jetted Tub, MBR Bath Separate Tub, MBR Bath Walk-in Shower, Off MBR, Shower Over Tub, Shower Stall
Dishwasher, Disposal, Dryer, Microwave, Oven, Refrigerator, Washer
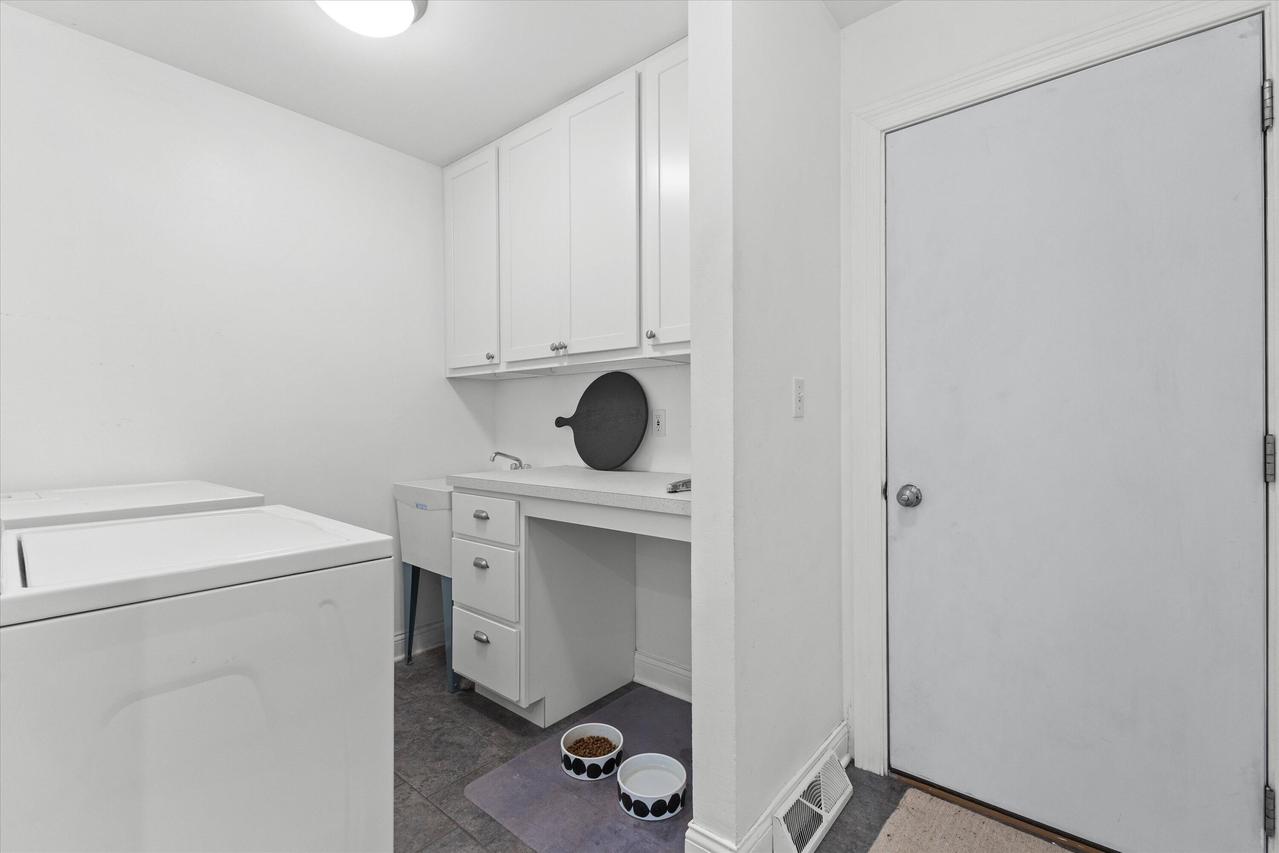
Laundry on Main Level, Open Floor Plan, Stall Shower
Cable TV Available, Gas Fireplace, High Speed Internet, Kitchen Island, Simulated Wood Floors, Walk-In Closet(s), Wet Bar
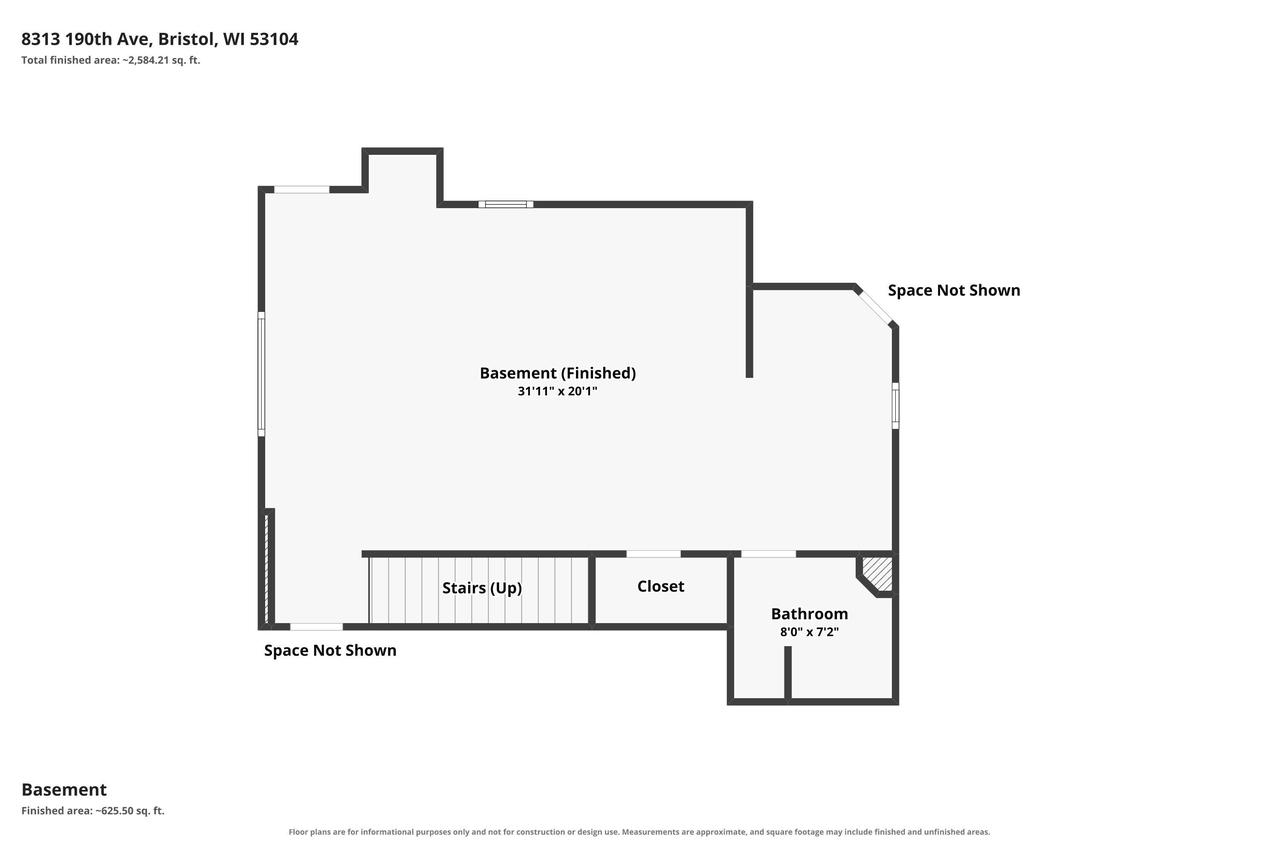
8+ Ceiling, Finished, Full, Full Size Windows, Poured Concrete, Radon Mitigation, Shower, Sump Pump, Walk Out/Outer Door

Property Details

Paved
Electric Door Opener
2 Story
Contemporary
Brick, Vinyl
Pond
0.00
Adjacent to Park/Greenway, Corner Lot, View of Water, Wetlands, Wooded

Utilities

Central Air, Forced Air
Natural Gas
Municipal Sewer, Municipal Water

Association Details

$77
Listing courtesy of Alissa Traughber, Keller Williams Thrive-Kenosha
Data provided by Metro MLS
Load More Details

Rooms

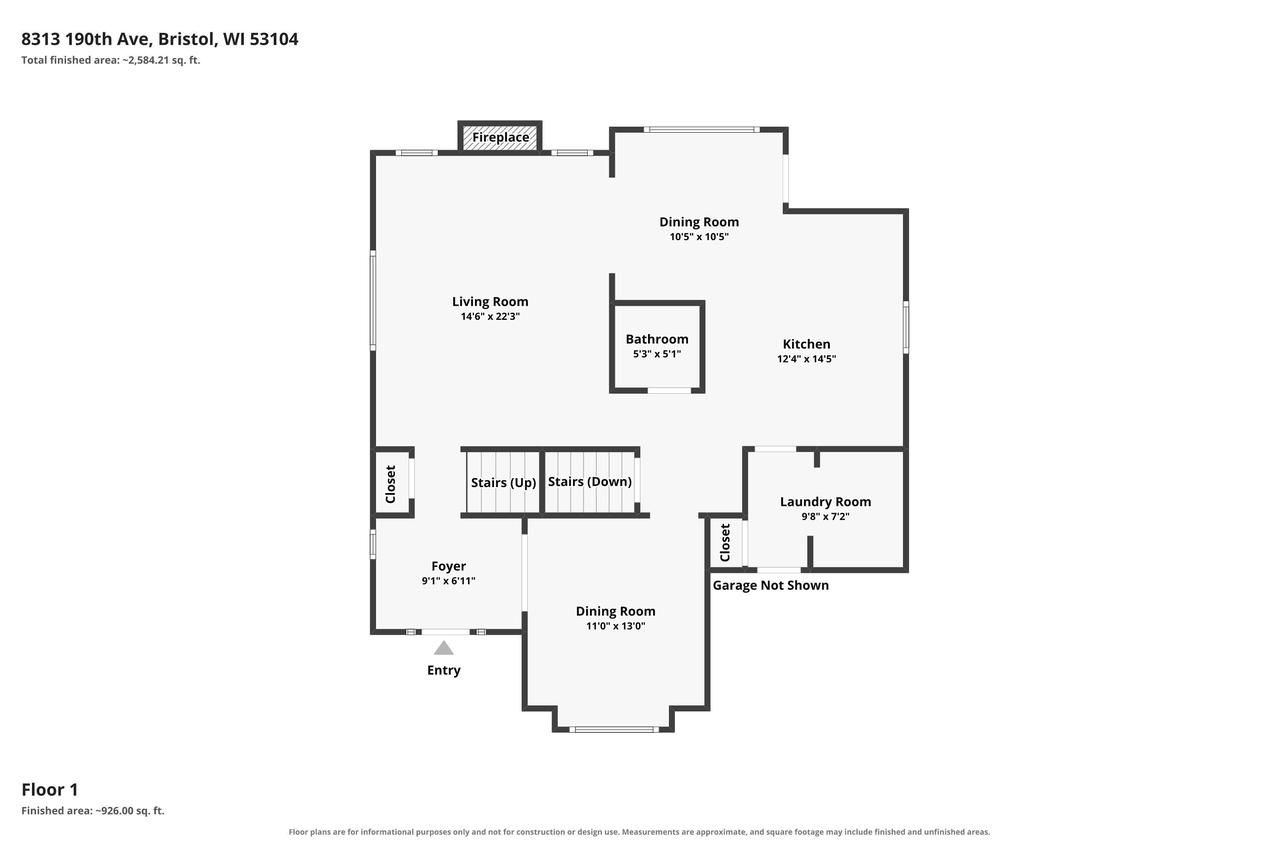
Living/Great Room 18 x 15
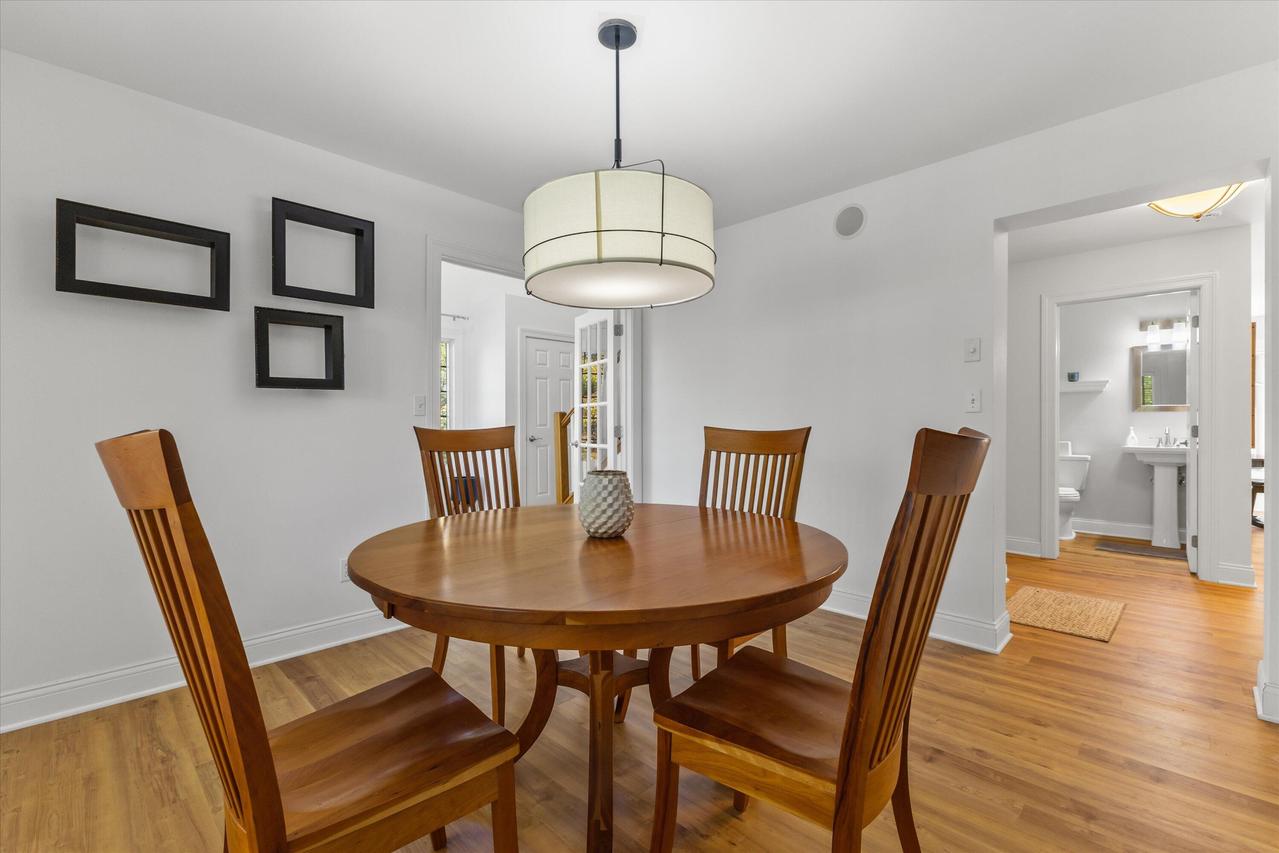
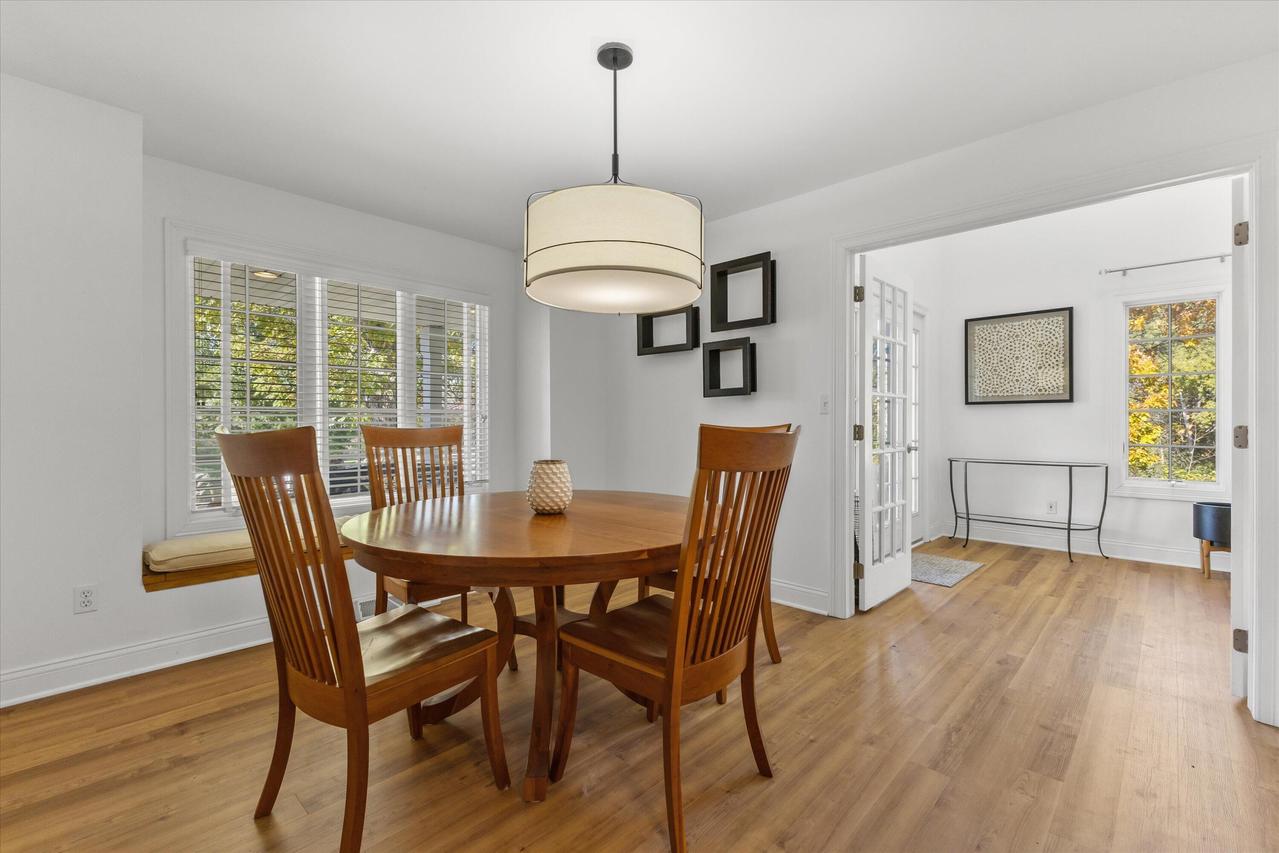
Dining Room 12 x 11
Kitchen 14 x 13
Primary Bedroom 18 x 15
Bedroom 2 14 x 12
Bedroom 3 12 x 11
Rec Room 32 x 18
Other Room 10 x 10
Sold Homes

We have helped thousands of families buy and sell homes!

HomesByMarco agents are experts in the area. If you're looking to buy or sell a home, give us a call today at 888-326-2726.

Schools

Bristol Elementary School Bristol #1 School District Elementary PK, KG-8 View Commute
Central Bristol #1 High

Sale History

Oct 23, 2026 Listed for Sale (MLS #1986002) $539,000

Commute Times

Commute

Let Us Calculate Your Commute!
Want to know how far this home is from the places that matter to you (e.g. work, school)?

Enter Your Important Locations