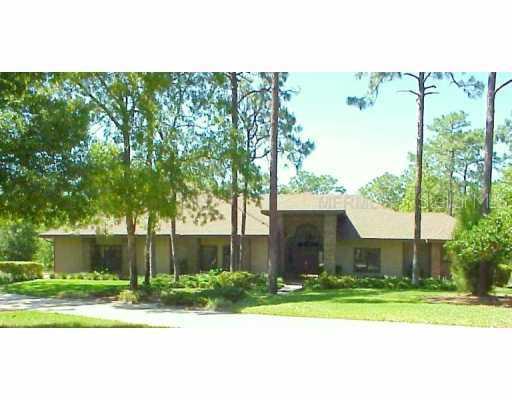
Photo 1 of 1
$998,000
Sold on 4/21/05
| Beds |
Baths |
Sq. Ft. |
Taxes |
Built |
| 4 |
3.00 |
3,441 |
$6,301 |
1987 |
|
On the market:
103 days
|
View full details, photos, school info, and price history
OFFERED @ APPRAISED VALUE! Unique country estates 9.8 acres of gently rolling terrain surrounded by Wekiva Preserve & adjacent to Heathow & ammenities. Please see add'l remarks for details & ask for feature list.Truly for the discriminating buyer. An open floor plan designed for entertaining. As you come in to the grand front entrance you will walk into foyer above bi-level living room. Ahead from the 25 ft wall of glass you can move out to lg veranda w/summer kitchen & htd spa that overlooks self cleaning screened pool w/fountain & sprays w/brick planters above w/appealing landscape; all lending to spectacular lush views of property. To the left is formal dining room. Moving the eye from the dining room you willsee spacious eat in area w/hugh paneled windows. To the left again you will see huge gourmet island kitchen. Your eyes cannot then miss the family room w/fireplace, surround sound, built in entertainment ctr. Lots of storage in interior laundry. This side of home then leads out to side entry 3 car garage w/full workshop. You will find tucked off of the garage an add'l bonus room & bath. Moving back off of the living area you will see a guest wing w/2 bds & bath. Immediately to the right as you come intoentrance there is an office/study or bedroom. Moving beyond the living area you will find 'Owners Retreat' w/luxurious master bath. The perfect blend of town & country can be yours.


