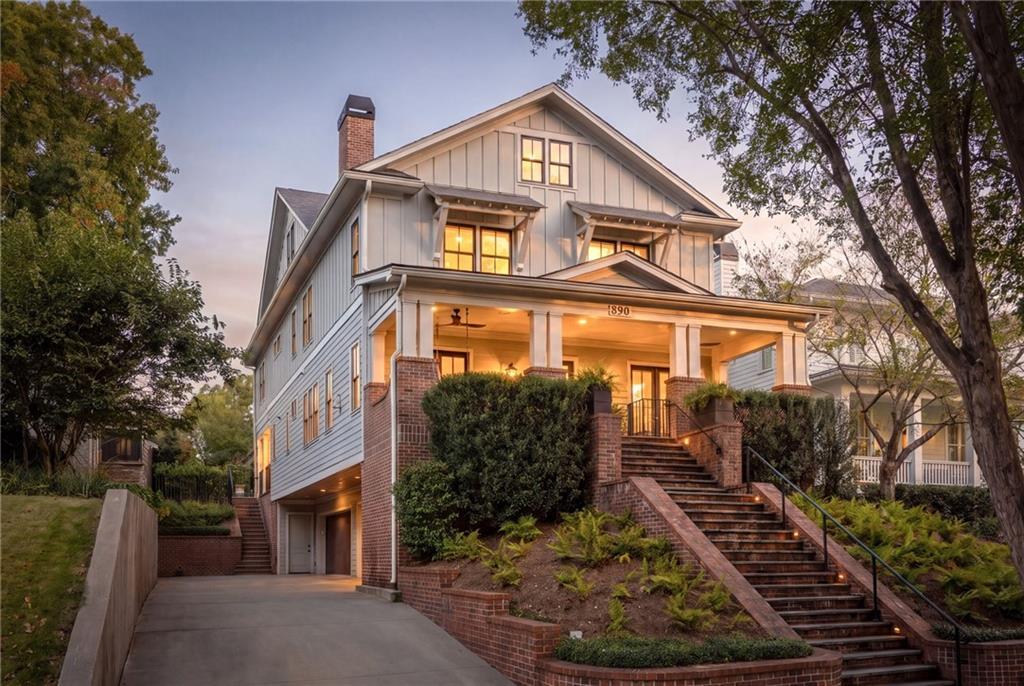
Photo 1 of 81
$3,895,000
| Beds |
Baths |
Sq. Ft. |
Taxes |
Built |
| 6 |
8.10 |
4,086 |
$13,671 |
2020 |
|
On the market:
2 days
|
View full details, photos, school info, and price history
Virginia-Highland at its absolute finest! This exceptional, custom-built Intown residence stands as an architectural tour de force, crafted with commercial-grade steel infrastructure to create a magnificent 6-8 car garage, light-filled spaces, soaring ceiling heights, and uncompromised structural integrity rarely seen in residential construction. Situated on a coveted street just moments from the neighborhood’s acclaimed dining and boutique shopping, this estate offers an extraordinary level of luxury, scale, and sophistication.
The main level reveals an unmatched open floor plan where broad living and dining spaces flow seamlessly into a spectacular chef’s kitchen equipped with top-of-the-line appliances, a bespoke butler’s pantry, and a walk-in food pantry. Designed for world-class indoor-outdoor entertaining, a full wall of retractable glass opens completely to a massive 16x30 screened porch outfitted with remote-controlled screens, overhead heaters, commercial fans, and a focal fireplace. Stepping out with zero threshold steps, the porch leads directly to a completely private, resort-style backyard oasis featuring an in-ground pool, integrated hot tub, built-in Tucci cantilever umbrellas, dual fire elements, low-maintenance synthetic turf, lush professional landscaping, and a dedicated pool house complete with a full bath and outdoor shower.
Offering total accessibility across levels, the residence features a full-service elevator. The main floor includes a private guest bedroom with full en-suite bath and a designer powder room. Upstairs, the second level opens to a landing media and study zone, an oversized laundry room, three generous en-suite bedrooms, and an extraordinary primary suite complete with a spa-like bath and custom walk-in closet. The expansive third level delivers ultimate versatility with a dedicated exercise room, media theater, full bath, and abundant storage.
An extraordinary highlight for the automotive enthusiast or collector, the home features a massive, steel-beam constructed 6-to-8 car garage and workshop with zero interior post obstructions with two 20 foot wide garage doors, vast ceiling height, and a generous motor court driveway. This is a rare, once-in-a-generation Intown offering where no detail or luxury was spared.
Listing courtesy of Ken Covers, Engel & Volkers Atlanta




