Autumn Creek, Yorkville, IL, Real Estate
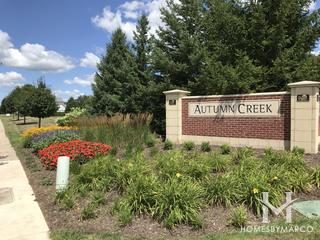
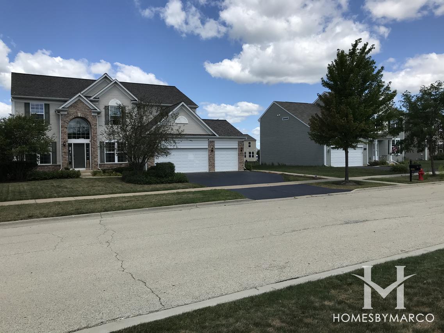
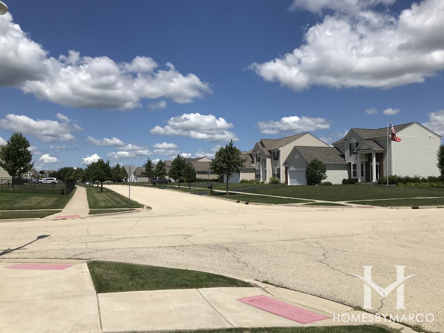

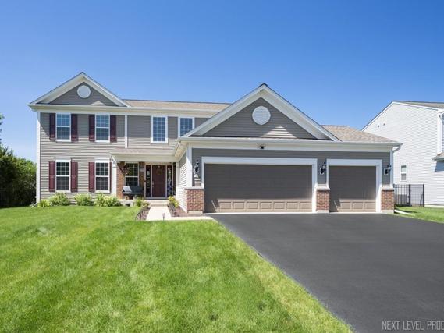
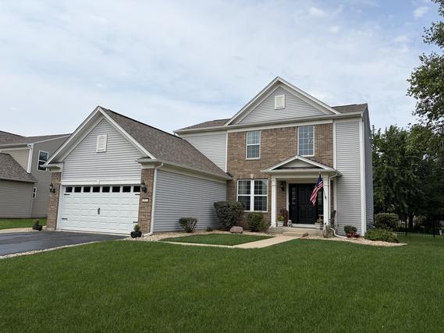
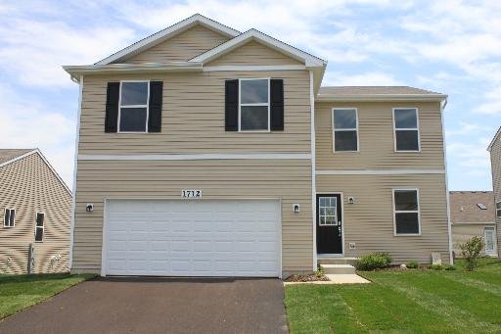
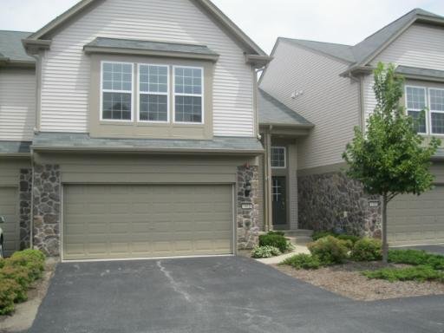
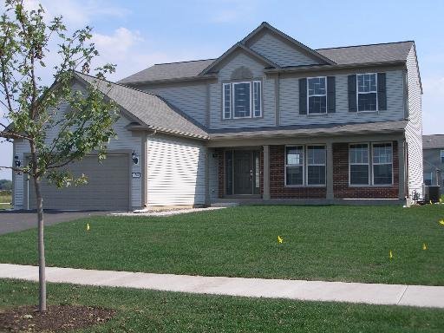
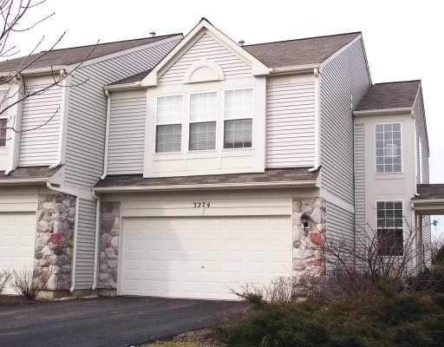
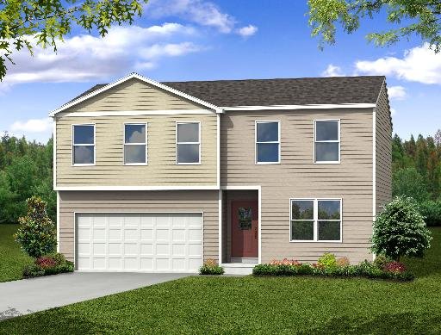
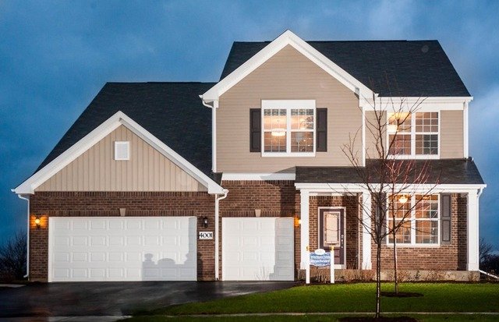
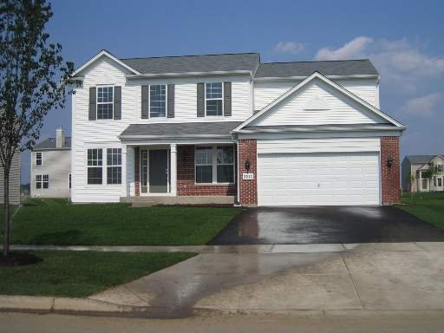
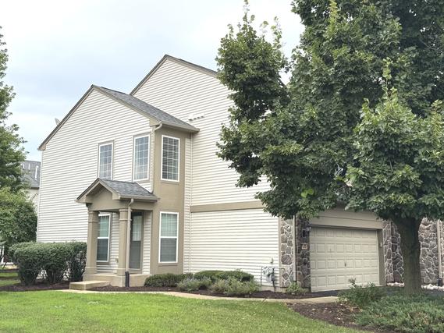
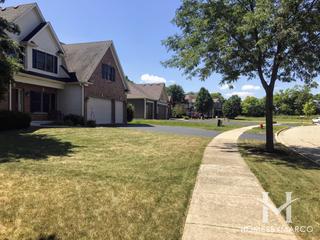
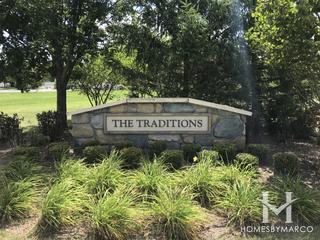
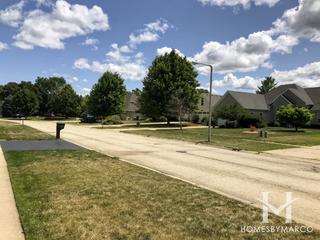
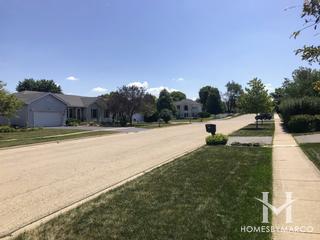
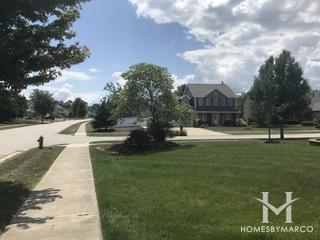
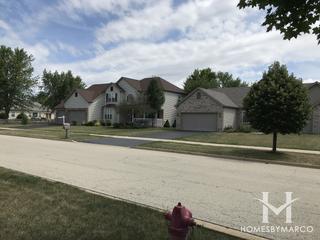
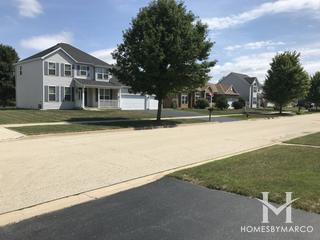
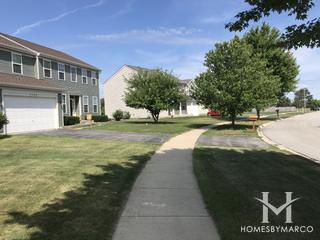
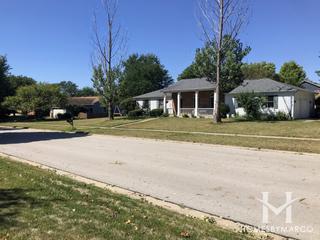
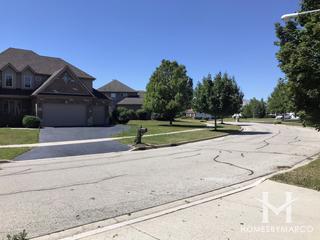
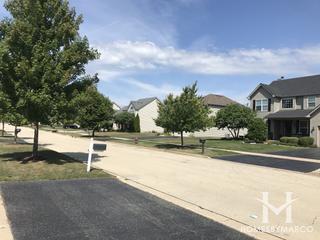
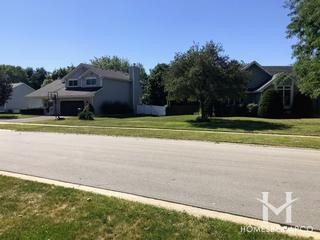
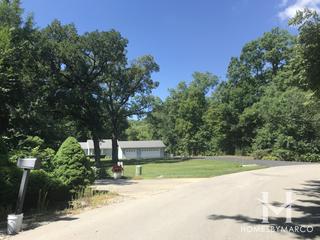
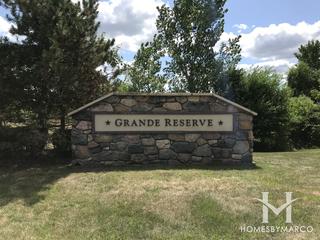
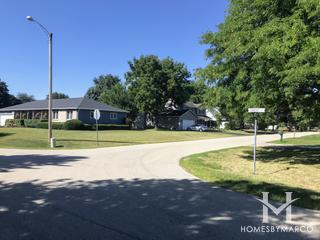
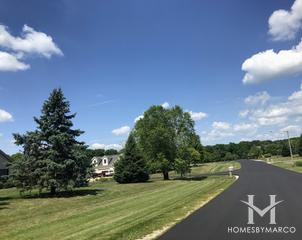
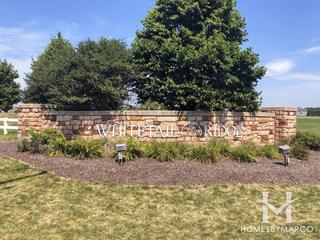
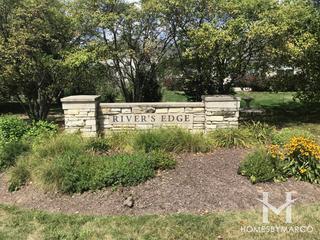
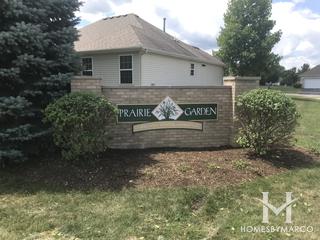
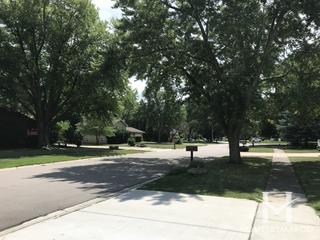
Autumn Creek in Yorkville View 8 Photos

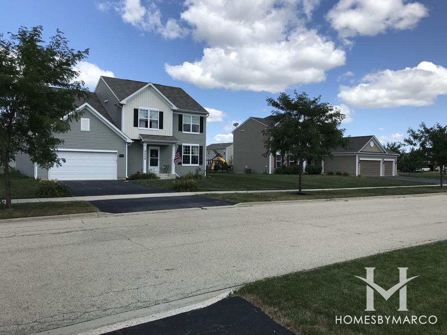
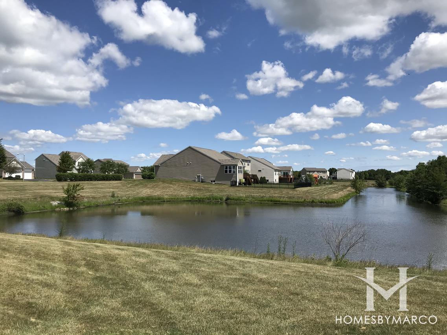
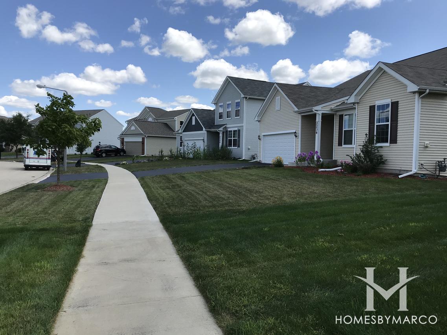

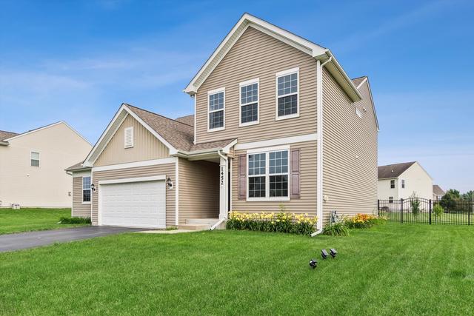
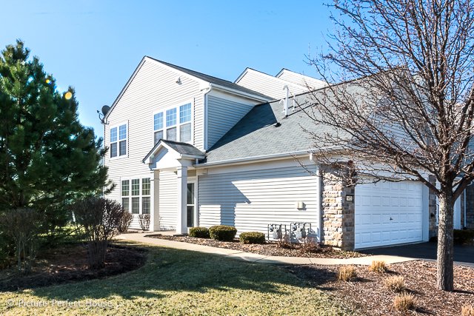
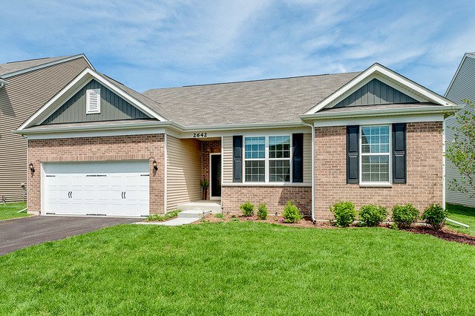
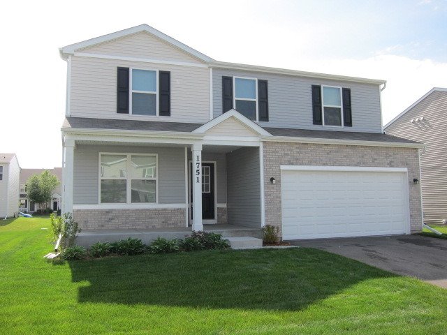
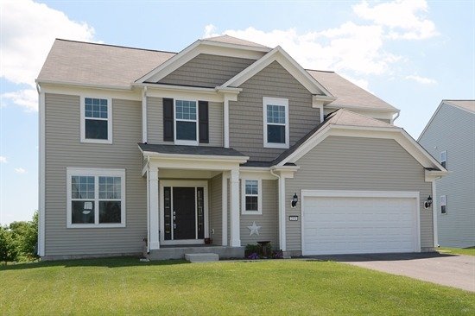
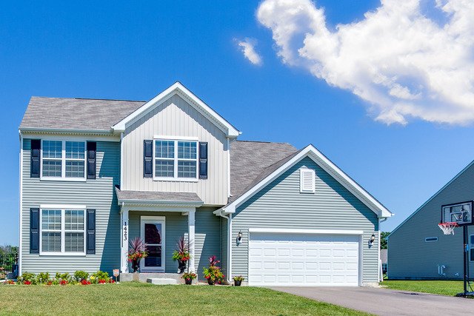
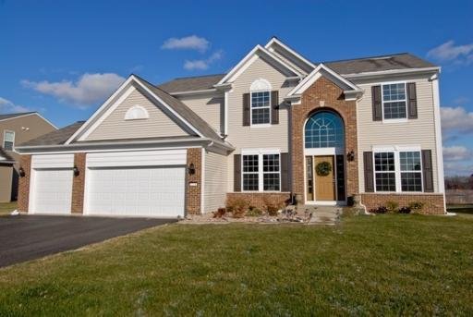
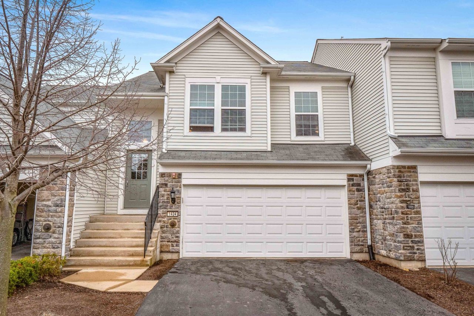

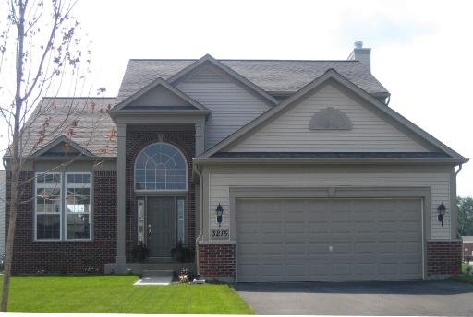
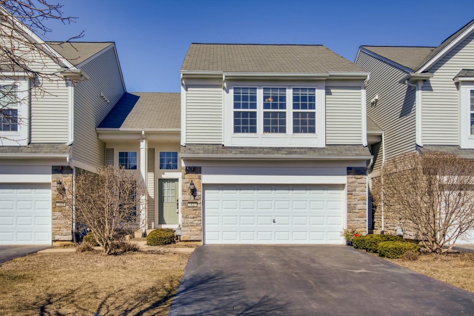
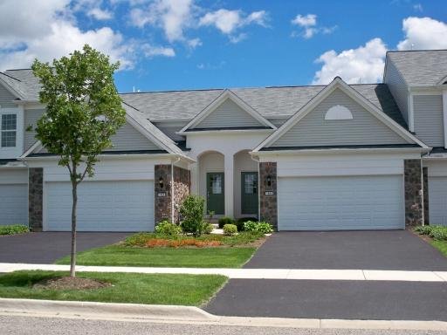
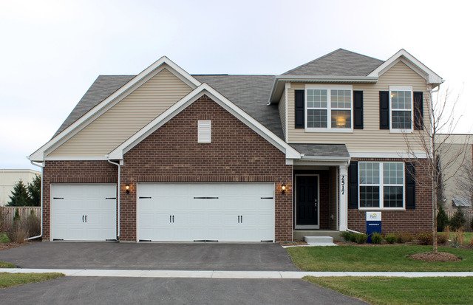
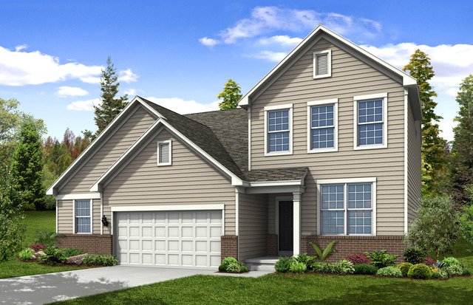
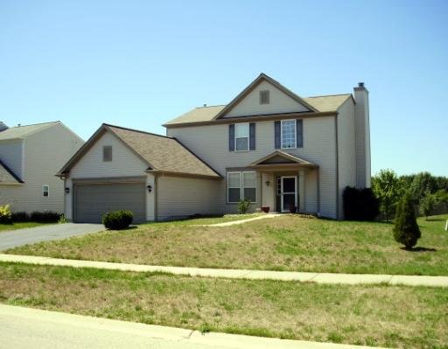
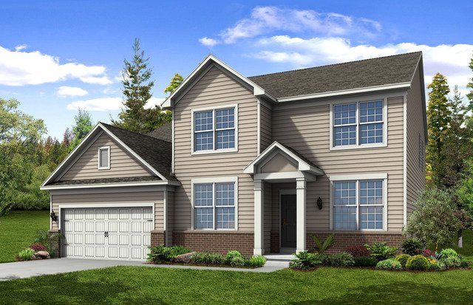


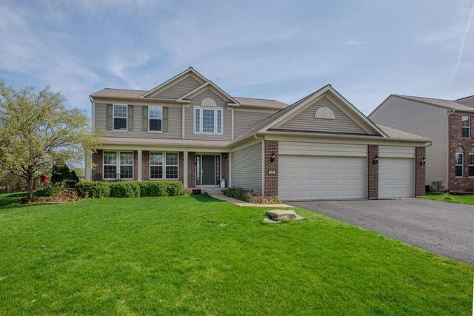
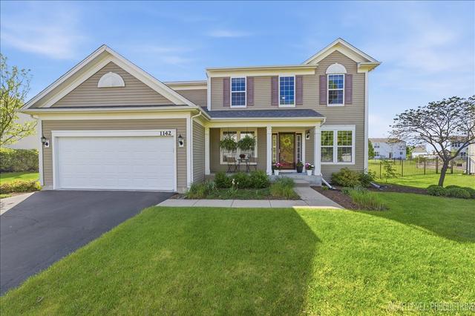
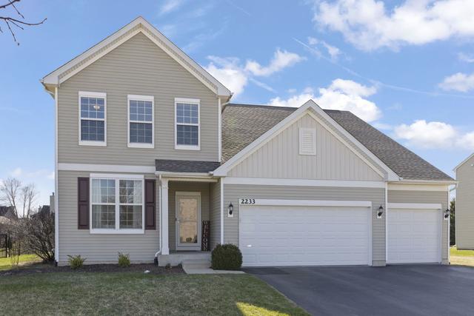
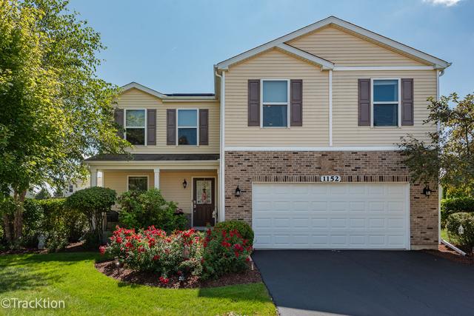
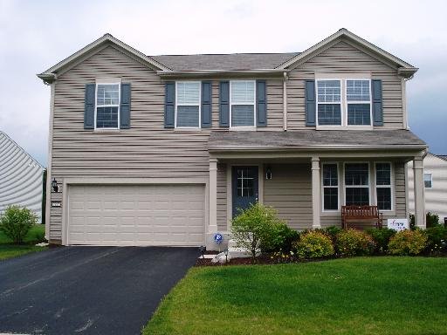
Autumn Creek is a single-family home, condo, and townhouse community in Yorkville, Illinois, built between 2006 and 2017 by Pulte Homes and Centex. It currently has 4 single family homes for sale with an average list price of $439,975. The homes range in size from 1,150 ft2 to 4,075 ft2. The HOA fees range from $35 to $270 per month. The average annual property tax for Autumn Creek is $9,687.20. It is located in Kendall County.

Autumn Creek is a townhome and single family home community built in the late 2010's by Pulte Homes. Autumn Creek features homes with floor plans ranging from 2,267 to 3,036 square feet of living space. Autumn Creek is located in Yorkville, Illinois north of Highway 34 and east of McHugh Road.

dog Dogs Allowed cat Cats Allowed Bike Room/Bike Trails Cats Allowed Clubhouse Curbs Dogs Allowed Lake Park Picnic Area Pool (Community) School Bus Sidewalks Street Lights Trail(s) Water Rights Waterfront
Location
City Yorkville
County Kendall
State Illinois
Averages
Taxes $9,687
House $439,975
Townhouse
Condo

Homes for Sale

View all homes for sale

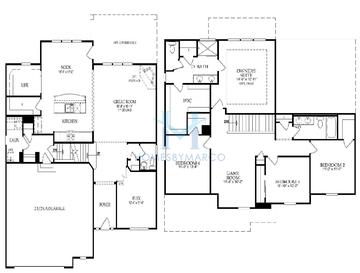
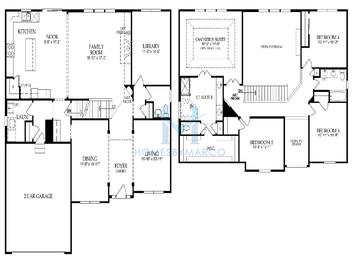
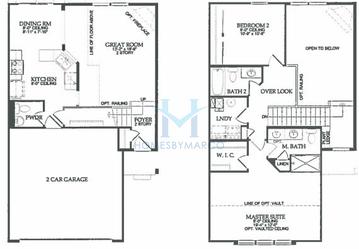
Models/Floor Plans

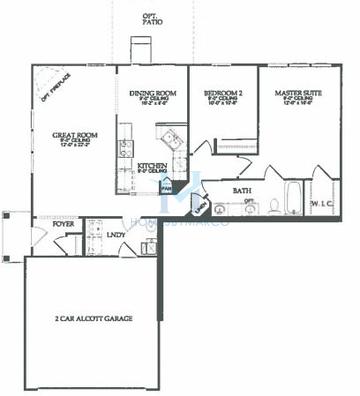
Floor plan Alcott

Alcott

2 bd 1.1 ba 1,190 ft²
Floor plan Amberwood

Amberwood

3 bd 2.1 ba 2,323 ft²

Ambition

2 bd 2 ba 1,309 ft²
Floor plan Aspire

Aspire

4 bd 2.1 ba 2,261 ft²
Floor plan Austin

Austin

5 bd 2.1 ba 2,976 ft²
Floor plan Baldwin

Baldwin

4 bd 2.1 ba 2,460 ft²
Floor plan Birmingham

Birmingham

4 bd 2.1 ba 3,031 ft²

Birmingham-expanded

4 bd 2.1 ba 3,139 ft²
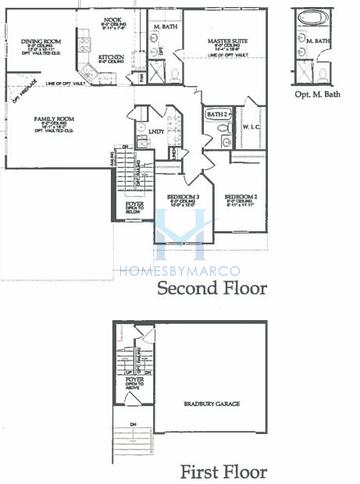
Floor plan Bradbury

Bradbury

3 bd 2 ba 1,574 ft²

Broadmoor

3 bd 2.1 ba 1,980 ft²
Camden

Camden

4 bd 2.1 ba 2,500 ft²
Floor plan Carrington

Carrington

4 bd 2.1 ba 2,148 ft²
Floor plan Claiborne

Claiborne

2 bd 2.1 ba 1,370 ft²
Floor plan Courage

Courage

3 bd 2.1 ba 1,951 ft²
Floor plan Darien

Darien

3 bd 2.1 ba 1,520 ft²
Floor plan Dorchester

Dorchester

4 bd 2.1 ba 2,267 ft²
Floor plan Ethan

Ethan

3 bd 2.1 ba 1,520 ft²
Farnsworth

Farnsworth

2 bd 2.1 ba 1,267 ft²
Floor plan Greenfield

Greenfield

4 bd 2.1 ba 2,614 ft²

Groves

3 bd 1.1 ba 1,616 ft²
Floor plan Hilltop

Hilltop

4 bd 2.1 ba 2,875 ft²

Mitchell

3 bd 2 ba 2,012 ft²
Floor plan Peyton

Peyton

4 bd 2.1 ba 2,767 ft²
Floor plan Pinebrook

Pinebrook

3 bd 2.1 ba 1,775 ft²
Floor plan Riverton

Riverton

4 bd 2.1 ba 3,127 ft²
Floor plan Rockport

Rockport

4 bd 2.1 ba 2,718 ft²

Sheridan

2 bd 2 ba 1,722 ft²
Floor plan Sterling

Sterling

4 bd 2.1 ba 2,600 ft²
Floor plan Valor

Valor

3 bd 2.1 ba 1,584 ft²
Floor plan Westchester

Westchester

4 bd 2.1 ba 3,295 ft²
Floor plan Wilshire

Wilshire

4 bd 2.1 ba 2,470 ft²

Models/Floor Plans

View models/floor plans

Marco Amidei
Marco Amidei
Real Estate Agent
Have questions? Looking to buy or sell? (888) 326-2726

Recent Sales

View recent sales in Autumn Creek

Schools

Yorkville Community School District 115 Elementary, Middle, High School
Elementary Autumn Creek Elementary School Grades K,1-6 Yorkville Intermediate School Grades P,4-6
Middle Yorkville Middle School Grades 7-8
High School Yorkville High School Grades 9-12

Schools

View schools for Autumn Creek

Market Trends

View market trends for Autumn Creek

Similar Subdivisions in Yorkville

There are 30 other subdivisions in Yorkville with a similar median price within 20% of $415,000.
Sold Homes

We have helped thousands of families buy and sell homes!

HomesByMarco agents are experts in the area. If you're looking to buy or sell a home, give us a call today at 888-326-2726.