Cambridge West, Mundelein, IL, Real Estate
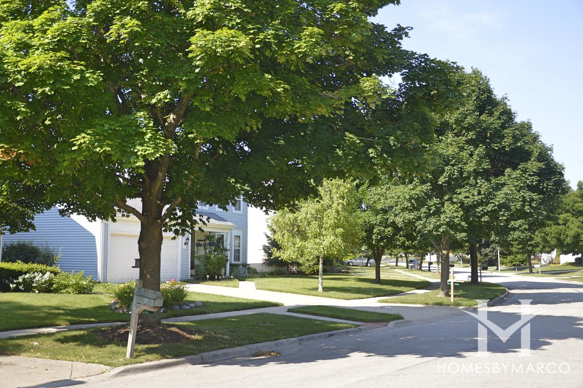
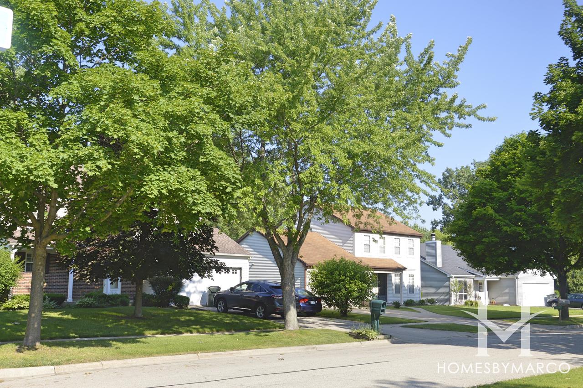
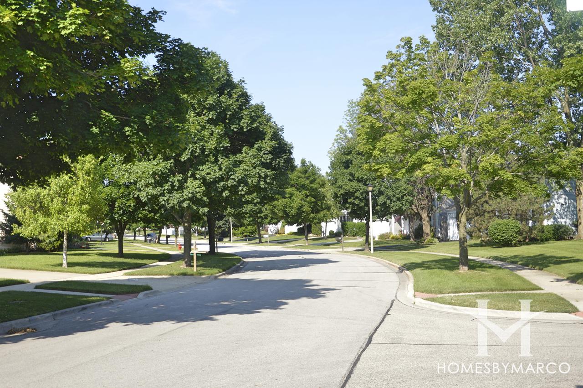
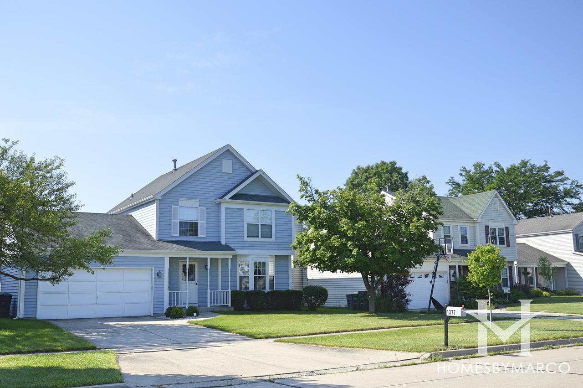
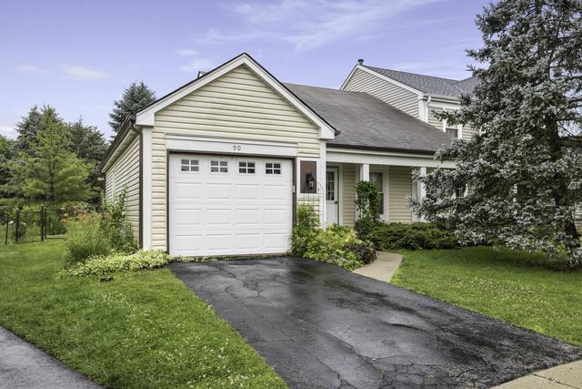
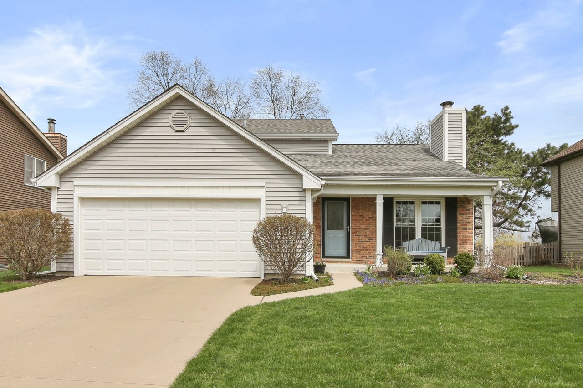
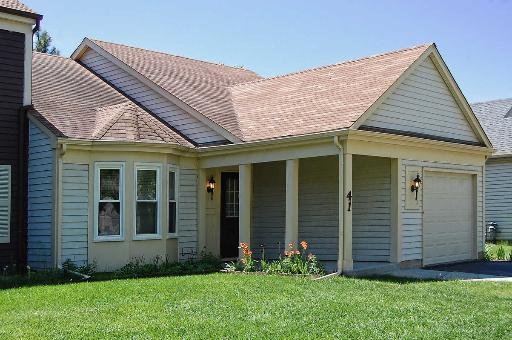
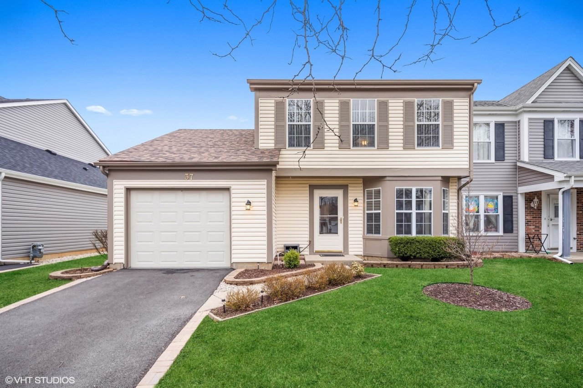
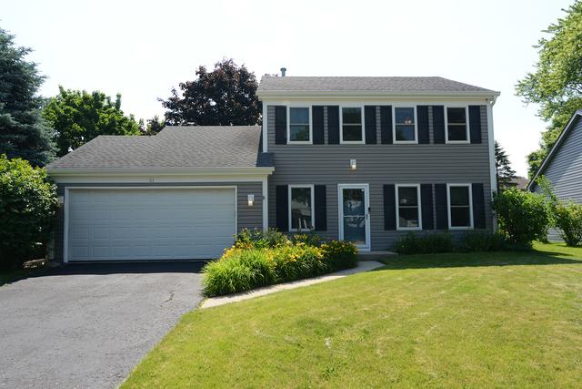
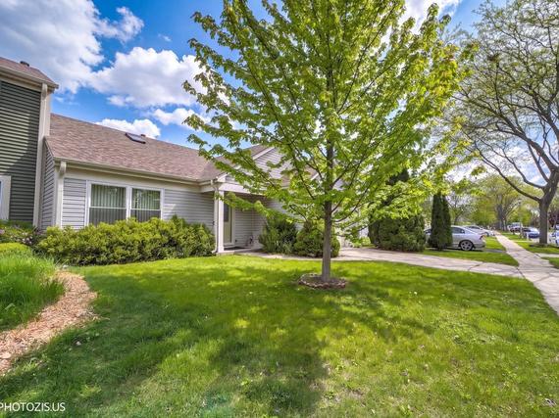
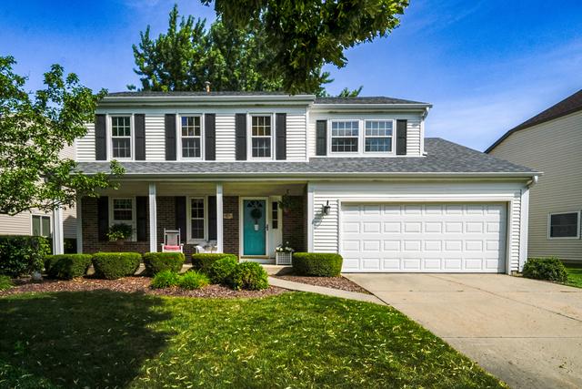
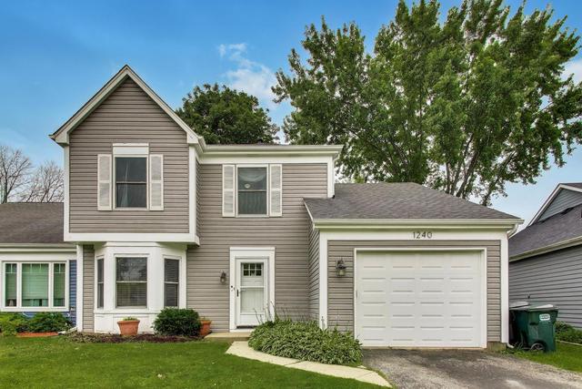
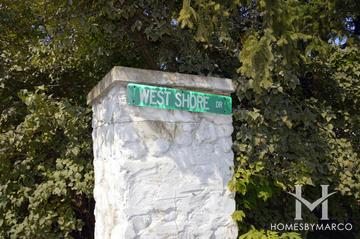
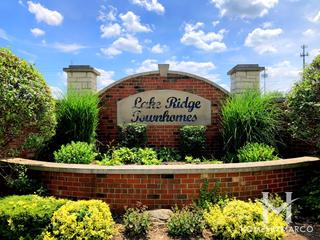
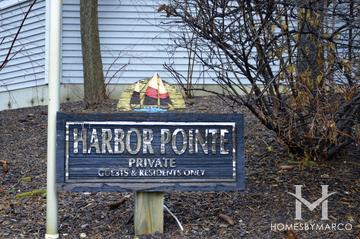
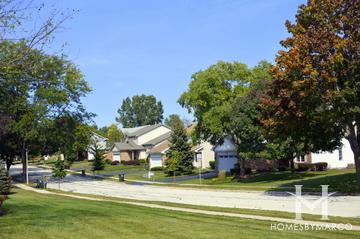
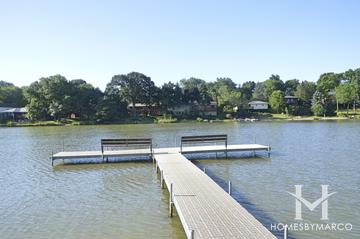
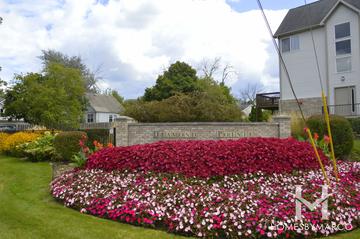
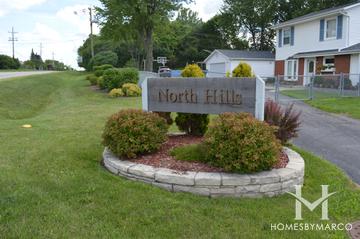
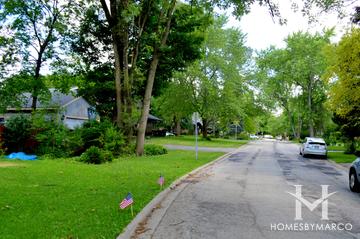
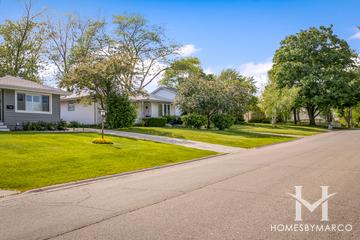
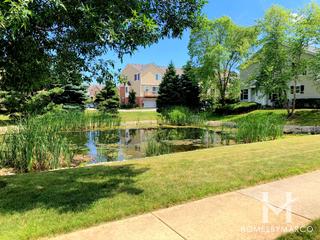
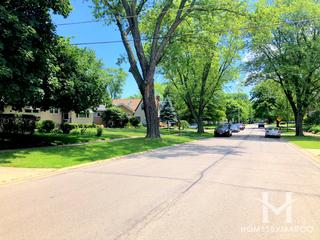
Cambridge West in Mundelein View 5 Photos

Cambridge West is a single-family home, condo, and townhouse community in Mundelein, Illinois, built between 1979 and 1994 by Cambridge Homes and John Slack Construction. It currently has 2 condos for sale with an average list price of $310,000. The homes range in size from 1,206 ft2 to 3,633 ft2. The average annual property tax for Cambridge West is $9,148.22. It is located in Lake County.

Cambridge West was built in the early-to-mid 1980s by Cambridge Homes. Cambridge West features 327 homes with floor plans ranging from 1,447 to 2,220 square feet of living space. Cambridge West is located in Mundelein, Illinois west of Butterfield Road north of Route 60.

dog Dogs Allowed cat Cats Allowed Bike Room/Bike Trails Cats Allowed Curbs Curbs/Gutters Dogs Allowed Lake Park Park/Playground Pond/Lake Pool (Community) School Bus Sidewalks Street Lights Tennis Court(s) Tennis Courts Water Rights
Location
City Mundelein
County Lake
State Illinois
Averages
Taxes $9,148
House
Townhouse
Condo $310,000

Homes for Sale

View all homes for sale

Models/Floor Plans

Floor plan Ascot

Ascot

3 bd 2.1 ba 1,734 ft²
Floor plan Brandon

Brandon

3 bd 1.1 ba 1,200 ft²
Floor plan

Brentwood

3 bd 1.1 ba
Floor plan

Bristol

4 bd 2.1 ba 2,030 ft²
Floor plan Buckingham

Buckingham

3 bd 1.1 ba 1,461 ft²
Floor plan

Carlisle

2 bd 1.1 ba 1,206 ft²
Floor plan

Chatsworth

3 bd 2.1 ba 2,020 ft²
Floor plan

Dorchester

3 bd 2.1 ba
Floor plan

Dover

4 bd 2.1 ba
Floor plan

Gresham

2 bd 1.1 ba 1,206 ft²
Floor plan

Hampton

3 bd 1.1 ba 1,849 ft²
Floor plan

Hartwick

3 bd 1.1 ba 1,492 ft²

Hasting

3 bd 1.1 ba 1,587 ft²

Hastings

3 bd 1.1 ba 1,568 ft²
Floor plan

Kensington

3 bd 2 ba 1,524 ft²

Keswick

3 bd 1.1 ba 1,492 ft²

Lynhurst

4 bd 2.1 ba 2,656 ft²
Floor plan

Mayfair

3 bd 1.1 ba 1,600 ft²
Floor plan

Oxford

3 bd 1.1 ba
Floor plan

Prestwick

3 bd 1.1 ba 1,780 ft²
Floor plan

Regency

4 bd 2.1 ba 2,400 ft²
Floor plan

Sandhurst

4 bd 2.1 ba 2,640 ft²
Floor plan

Sheffield

4 bd 2.1 ba 2,220 ft²
Floor plan

Stonehaven

3 bd 1.1 ba 1,663 ft²
Floor plan

Suffolk

2 bd 1.1 ba 1,256 ft²
Floor plan

Waterford

3 bd 2.1 ba 1,857 ft²
Floor plan

Westminster

4 bd 2.1 ba 2,544 ft²
Floor plan

York

4 bd 2.1 ba

Models/Floor Plans

View models/floor plans

Marco Amidei
Marco Amidei
Real Estate Agent

Have questions? Looking to buy or sell? (888) 326-2726

Recent Sales

View recent sales in Cambridge West

Schools

Hawthorn School District 73 Elementary, Middle
Mundelein School District 75 Middle
Middle Carl Sandburg Middle School Grades 6-8
Mundelein High School District 120 High School
High School Mundelein Cons High School Grades 9-12
Community High School District 128 High School
High School Vernon Hills High School Grades 9-12

Schools

View schools for Cambridge West

Market Trends

View market trends for Cambridge West

Similar Subdivisions in Mundelein

There are 28 other subdivisions in Mundelein with a similar median price within 20% of $380,000.
Sold Homes

We have helped thousands of families buy and sell homes!

HomesByMarco agents are experts in the area. If you're looking to buy or sell a home, give us a call today at 888-326-2726.