Thornwood, South Elgin, IL, Real Estate

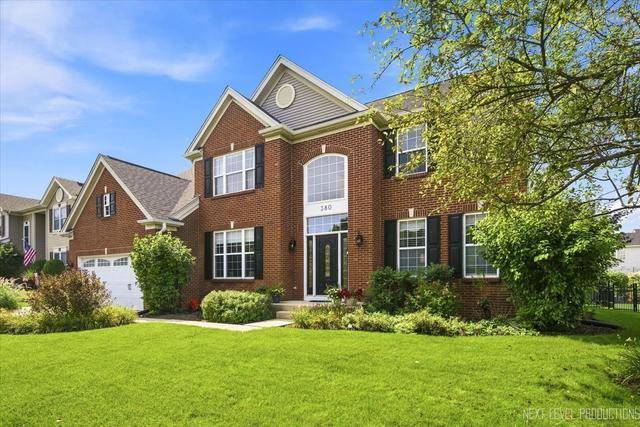
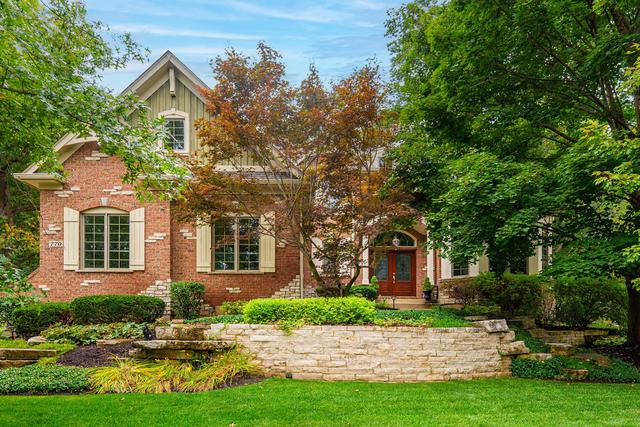
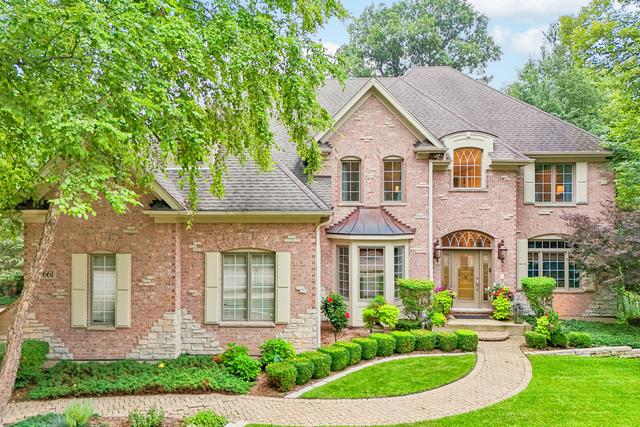
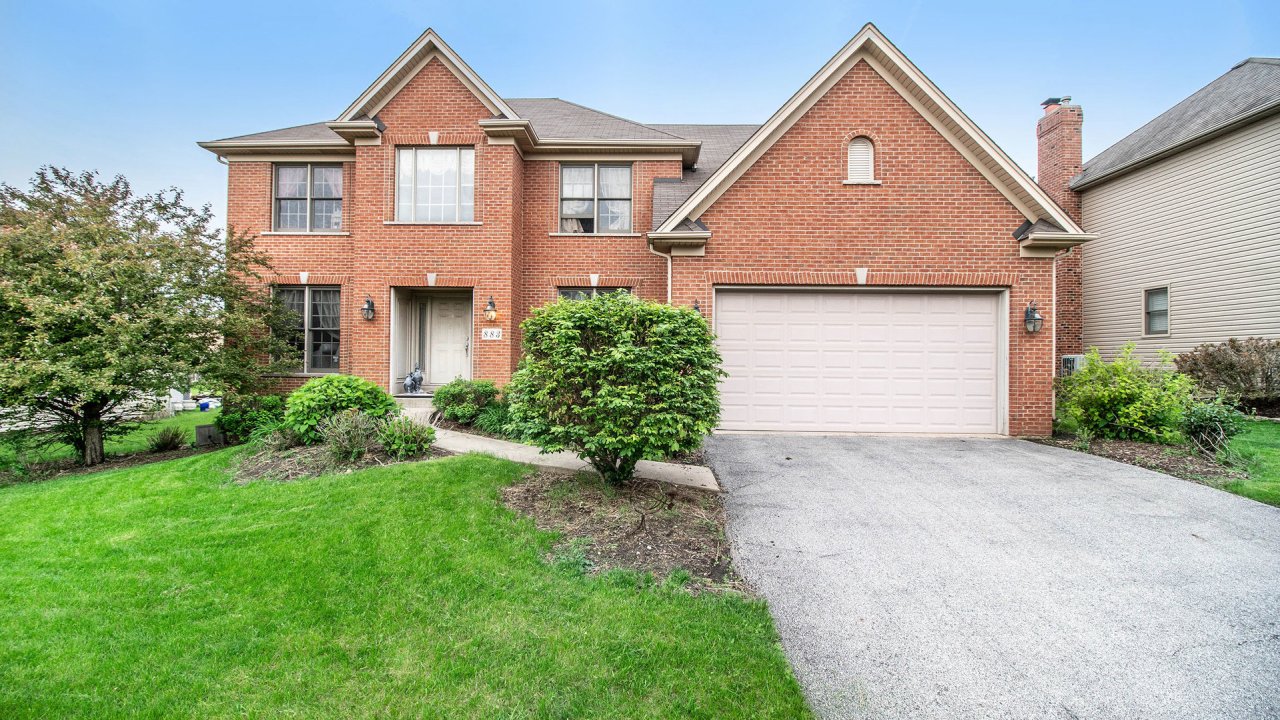








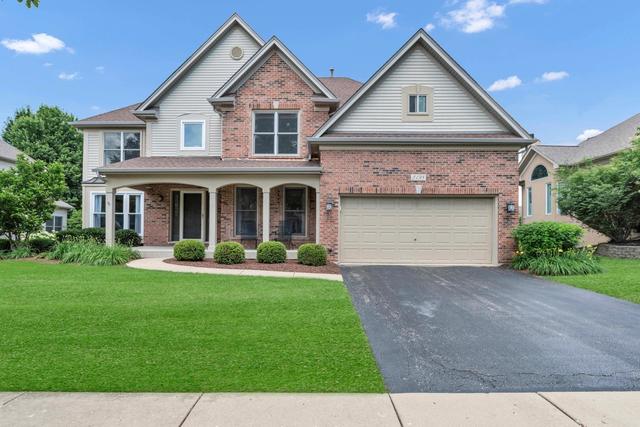
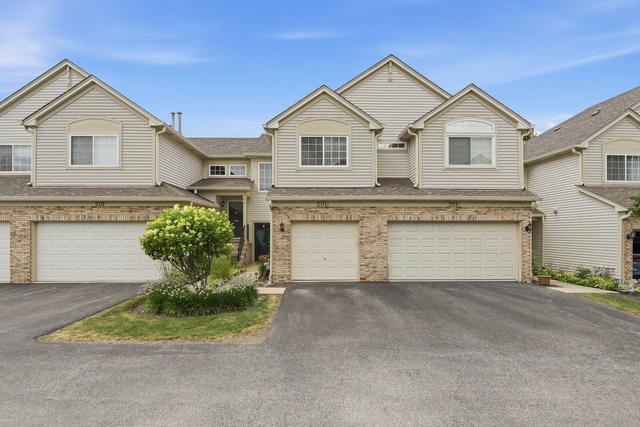
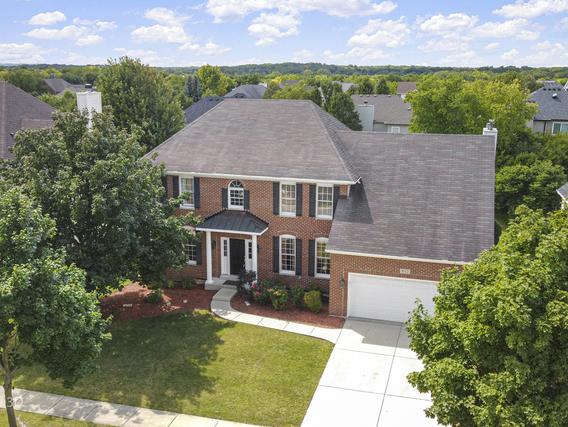
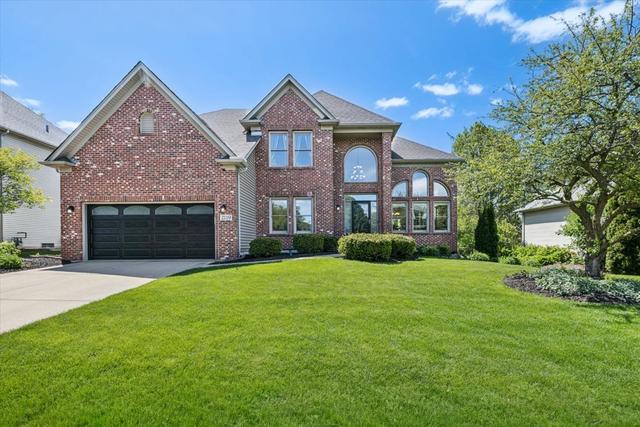
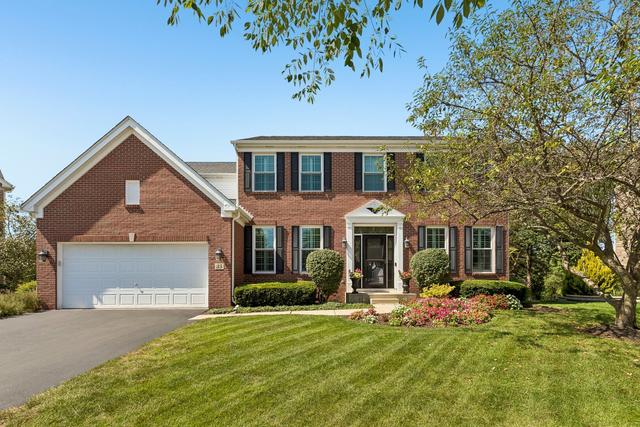
Thornwood is a single-family home and townhouse community in South Elgin, Illinois, built between 1999 and 2013 by Gladstone Builders and King's Court Builders. It currently has 6 single family homes for sale with an average list price of $821,483.33. The homes range in size from 1,707 ft2 to 5,636 ft2. The HOA fees range from $46 to $240 per month. The average annual property tax for Thornwood is $12,370.13. It is located in Kane County.





Thornwood is a community of townhomes and single family homes built by Ryland Homes from the late 1990's to early 2010's. Thornwood is located in South Elgin, Illinois west of Randall Road and south of McDonald Road.

dog Dogs Allowed cat Cats Allowed Bike Room/Bike Trails Business Center Cats Allowed Clubhouse Curbs Curbs/Gutters Dogs Allowed Exercise Room Gated Gated Entry Health Club Horse-Riding Area Lake On Site Manager/Engineer Park Park/Playground Party Room Pond/Lake Pool (Community) Public Bus School Bus Sidewalks Storage Street Lights Sundeck Tennis Court(s) Tennis Courts Trail(s) Water Rights Waterfront
Location
County Kane
State Illinois
Averages
Taxes $12,370
House $821,483
Townhouse –
Condo –

Homes for Sale

View all homes for sale

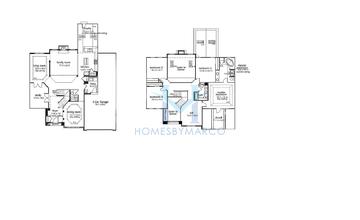
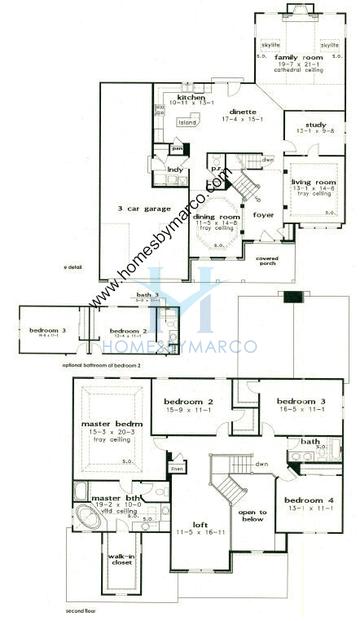
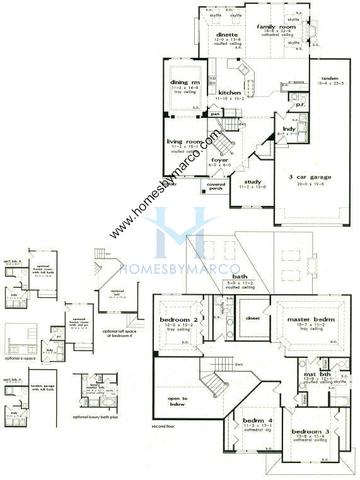
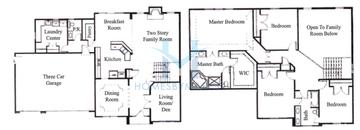
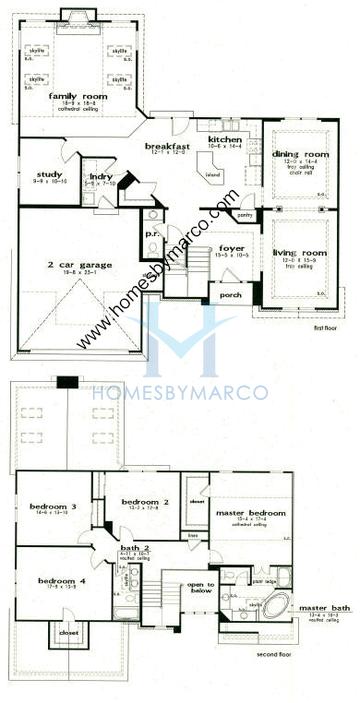
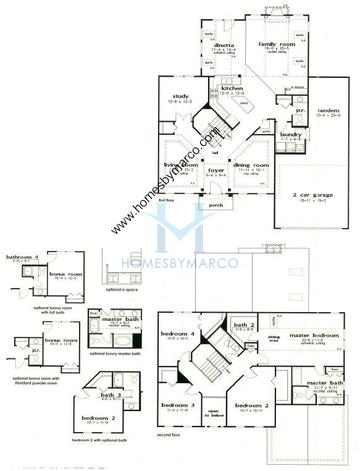
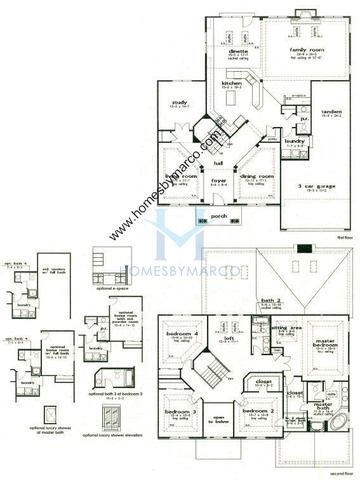
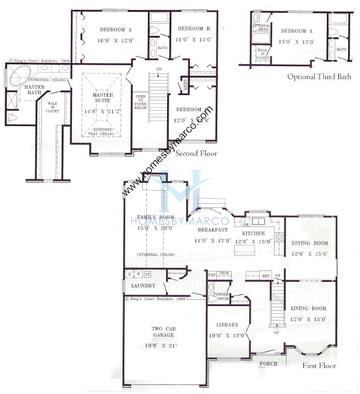
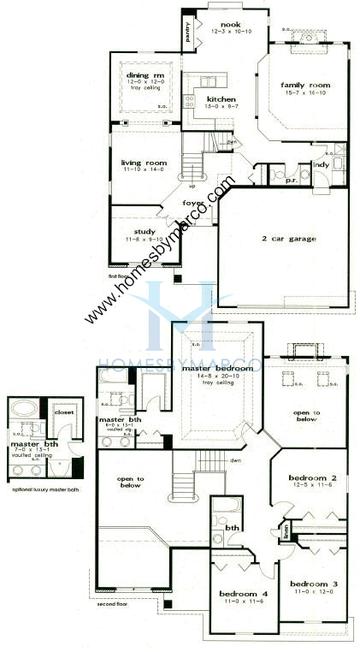
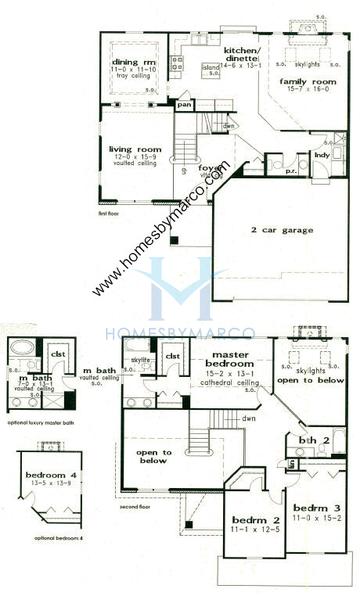
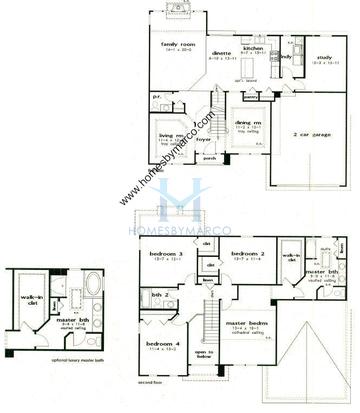
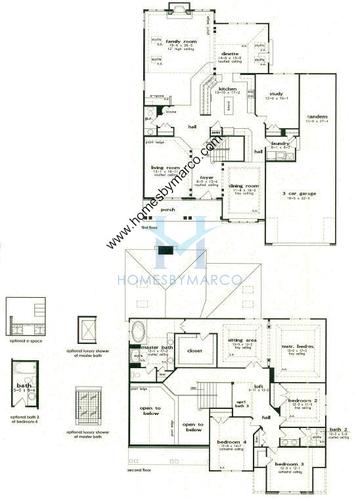
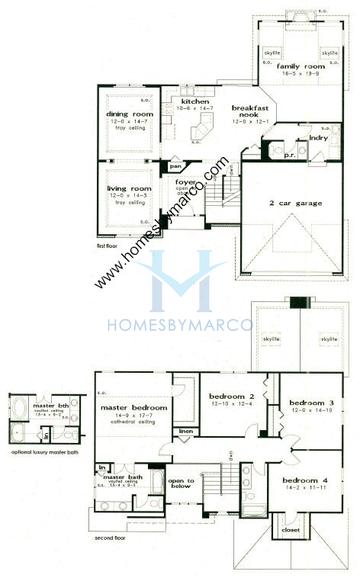
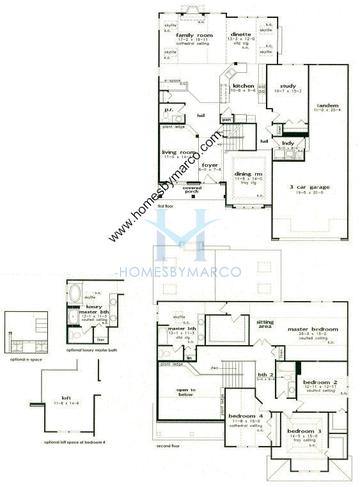
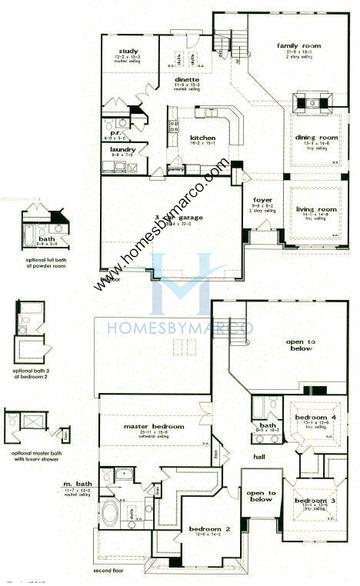
Models/Floor Plans

Amanda

Amanda

4 bd 3.1 ba 2,842 ft²

Ashley

2 bd 2 ba 1,235 ft²

Aspen

4 bd 2.1 ba 2,800 ft²

Baldwin

5 bd 4 ba 4,000 ft²

Baybrook

4 bd 3.1 ba 4,500 ft²

Bradford

4 bd 2.1 ba 2,735 ft²
Floor plan Briarstone

Briarstone

4 bd 3.1 ba 3,500 ft²

Bridgeview

5 bd 3 ba 2,536 ft²

Brighton

3 bd 2 ba 1,552 ft²

Brookfield

4 bd 2.1 ba 2,832 ft²
Floor plan Brookstone

Brookstone

4 bd 2.1 ba 3,500 ft²

Brookwood

4 bd 2.2 ba 3,440 ft²

Cabot

4 bd 2.1 ba 2,700 ft²

Cameron

4 bd 2.1 ba 2,716 ft²

Canterbury

4 bd 2.1 ba 2,962 ft²

Carlisle

4 bd 2.1 ba 3,400 ft²

Carmella

4 bd 4.1 ba 3,400 ft²

Carrington

4 bd 4.1 ba 3,501 ft²

Chandler

2 bd 2.1 ba 1,193 ft²

Charleston

4 bd 5.1 ba 3,955 ft²
Floor plan Cliffstone

Cliffstone

4 bd 2.1 ba 3,226 ft²

D

2 bd 2.1 ba 1,213 ft²

Devonshire

4 bd 2.1 ba
Floor plan

Dover

4 bd 3.1 ba

Dunham

2 bd 2.1 ba 1,442 ft²

Edgefield

4 bd 3 ba 3,284 ft²

Everton

3 bd 2.1 ba 1,610 ft²

F

3 bd 2.1 ba 1,610 ft²
Floor plan Fieldstone

Fieldstone

4 bd 2.1 ba

Glen Abbey

5 bd 3.1 ba

Glenford

4 bd 2.1 ba 2,800 ft²

Glenshire

3 bd 2.1 ba 1,644 ft²
Floor plan Glenstone

Glenstone

4 bd 2.1 ba 3,066 ft²

Hamilton 2

4 bd 3 ba

Hampton

4 bd 3.1 ba 3,373 ft²

Hawthorne

4 bd 3.1 ba 2,600 ft²
Floor plan

Hearthstone

4 bd 2.1 ba 3,055 ft²

Hickory

4 bd 2.1 ba 2,115 ft²

Hilton

4 bd 2.1 ba 2,803 ft²

Hogan

4 bd 2.1 ba 2,600 ft²
Floor plan Jadestone

Jadestone

4 bd 2.1 ba

Jaime Lynn

3 bd 4.1 ba 4,662 ft²
Floor plan

Kelvington

4 bd 2.1 ba 2,960 ft²

Kody

4 bd 3.2 ba 3,423 ft²
Floor plan Ledgestone

Ledgestone

4 bd 2.1 ba 2,575 ft²
Floor plan

Ledgestone II

3 bd 2.1 ba

Lisa

4 bd 2.1 ba 2,598 ft²

Lory

4 bd 3.2 ba 3,627 ft²

Lynwood

4 bd 2.1 ba 3,200 ft²

Madison

4 bd 3.1 ba 3,519 ft²

Magnolia

4 bd 3.1 ba 2,993 ft²

Manchester

4 bd 2.1 ba 3,400 ft²
Floor plan Maystone

Maystone

4 bd 2.1 ba 2,580 ft²

Monaco

4 bd 3.1 ba 3,200 ft²

Monticello

4 bd 4 ba 3,974 ft²

Newport

4 bd 3.1 ba 3,256 ft²

Nicole

4 bd 2.1 ba 3,000 ft²

Olivia

4 bd 2.1 ba 3,062 ft²

Pembrook

4 bd 2.1 ba 3,410 ft²

Penhurst

4 bd 2.1 ba 3,044 ft²

Phoenix

4 bd 4.1 ba 3,141 ft²

Poplar

4 bd 2.1 ba

Prescott

4 bd 2.1 ba 2,351 ft²
Floor plan Riverstone

Riverstone

4 bd 2.1 ba

Savannah

4 bd 2.1 ba

Sedona

4 bd 3.1 ba 3,100 ft²

Shannon

4 bd 2.1 ba

Sheffield

4 bd 2.1 ba 3,318 ft²

Skyler

4 bd 2.1 ba 3,150 ft²
Floor plan Sunstone

Sunstone

4 bd 2.1 ba 2,689 ft²

Tuscany

5 bd 3.1 ba 4,100 ft²

Waterford

4 bd 3.1 ba 3,531 ft²
Floor plan Waterstone

Waterstone

4 bd 2.1 ba 3,112 ft²

Wellington

4 bd 3.1 ba

Wescott

4 bd 4.1 ba 3,600 ft²

Westcott

4 bd 4.1 ba 3,525 ft²

Wheaton

4 bd 2.1 ba 2,490 ft²
Floor plan Wildstone

Wildstone

4 bd 2.1 ba 3,760 ft²
Floor plan

Willow

3 bd 2.1 ba

Windstone

4 bd 3.1 ba 3,950 ft²

Woodland

3 bd 2.1 ba 3,643 ft²

Models/Floor Plans

View models/floor plans

Marco Amidei
Marco Amidei
Real Estate Agent

Have questions? Looking to buy or sell? (888) 326-2726

Recent Sales

View recent sales in Thornwood

Schools

St. Charles Community Unit School District 303 Elementary, Middle, High School
Middle Haines Middle School Grades 6-8 Thompson Middle School Grades 6-8 Wredling Middle School Grades 6-8
High School St Charles North High School Grades 9-12

Schools

View schools for Thornwood

Market Trends

View market trends for Thornwood

Nearby Golf Courses

Bowes Creek Country Club

Bowes Creek Country Club

1250 Bowes Creek Blvd, Elgin, IL 60124

Nearby Golf Courses

View golf courses near Thornwood

Similar Subdivisions in South Elgin

There are 7 other subdivisions in South Elgin with a similar median price within 20% of $625,000.

Sold Homes

We have helped thousands of families buy and sell homes!

HomesByMarco agents are experts in the area. If you're looking to buy or sell a home, give us a call today at 888-326-2726.