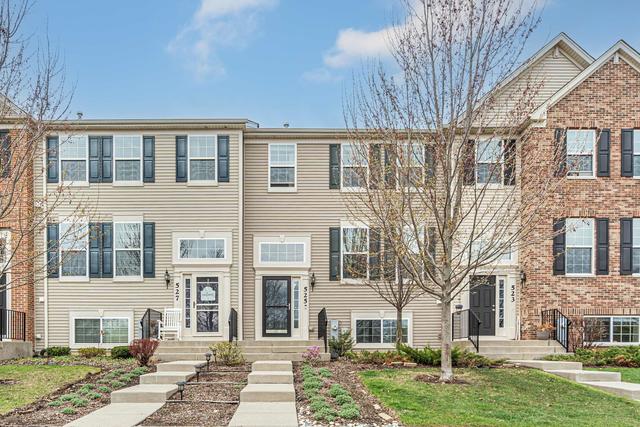
Amherst model in Gilberts Town Center, Gilberts, IL, Real Estate
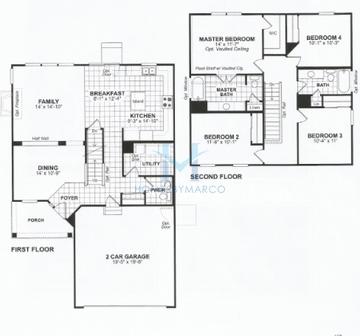
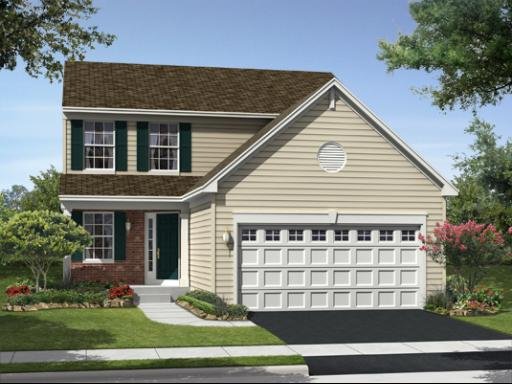
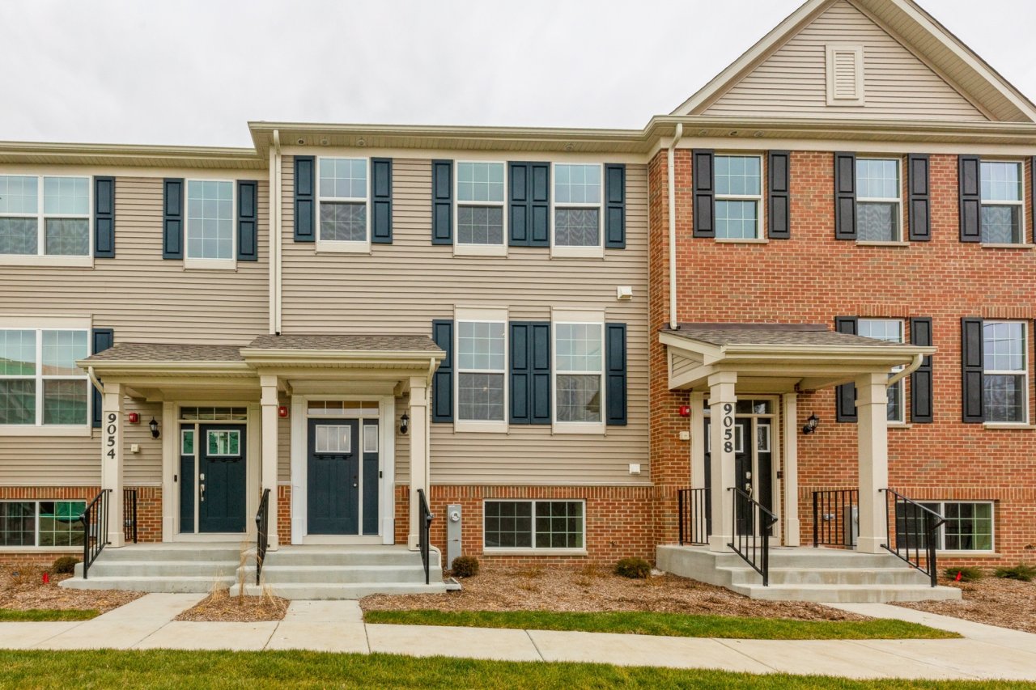
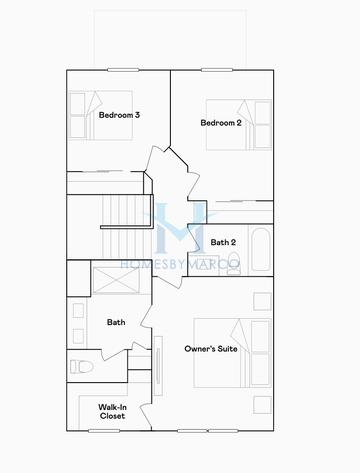

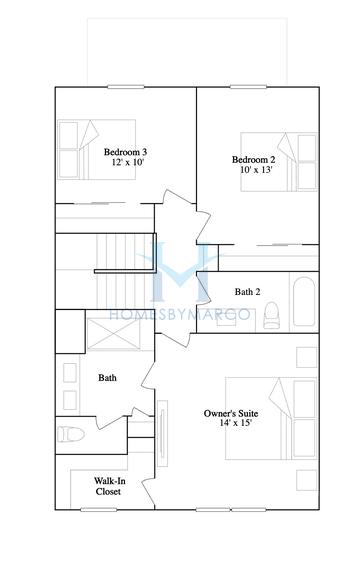
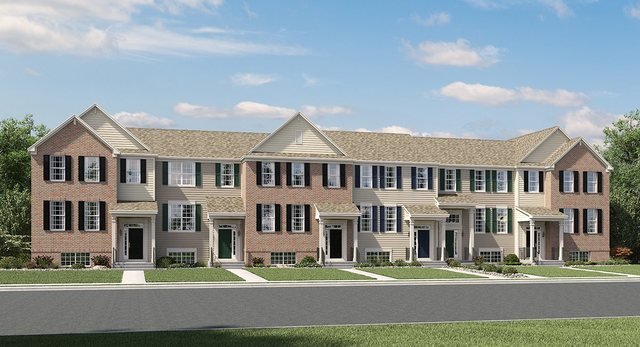
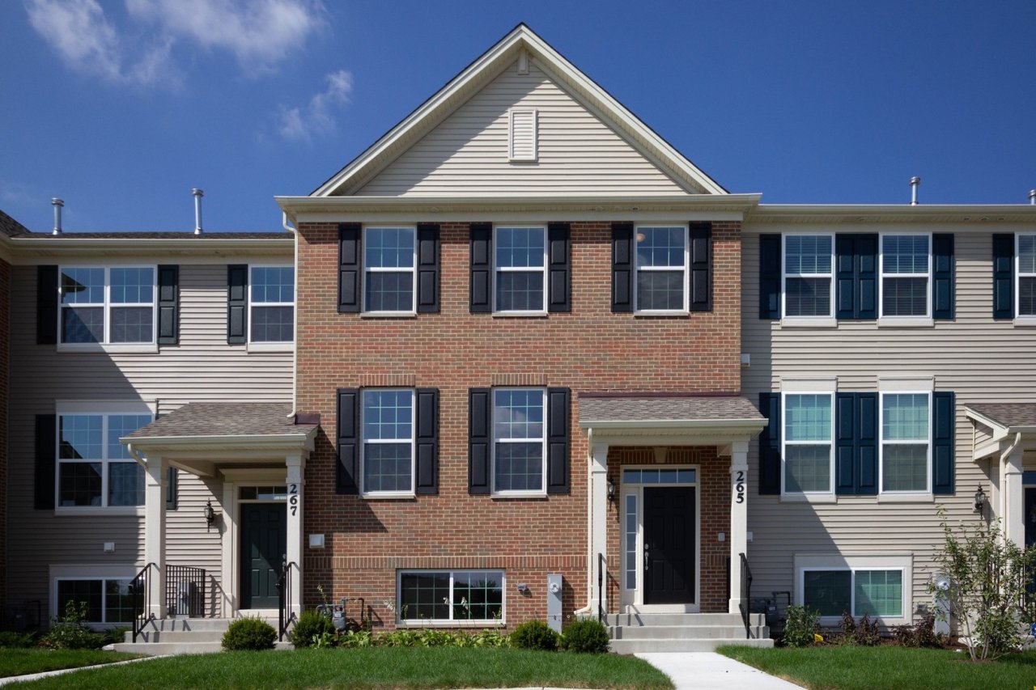
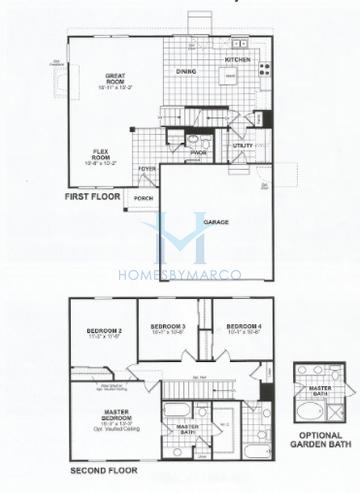
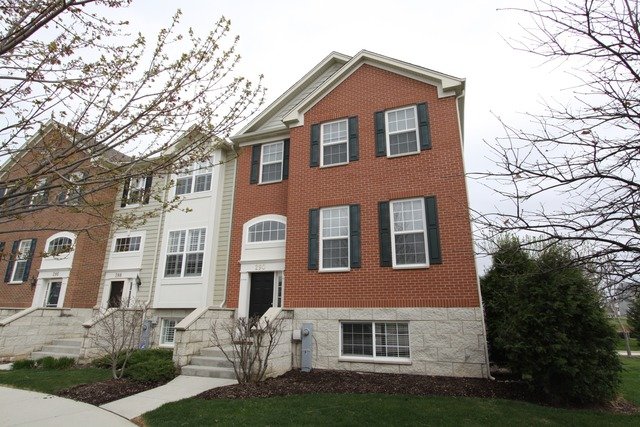



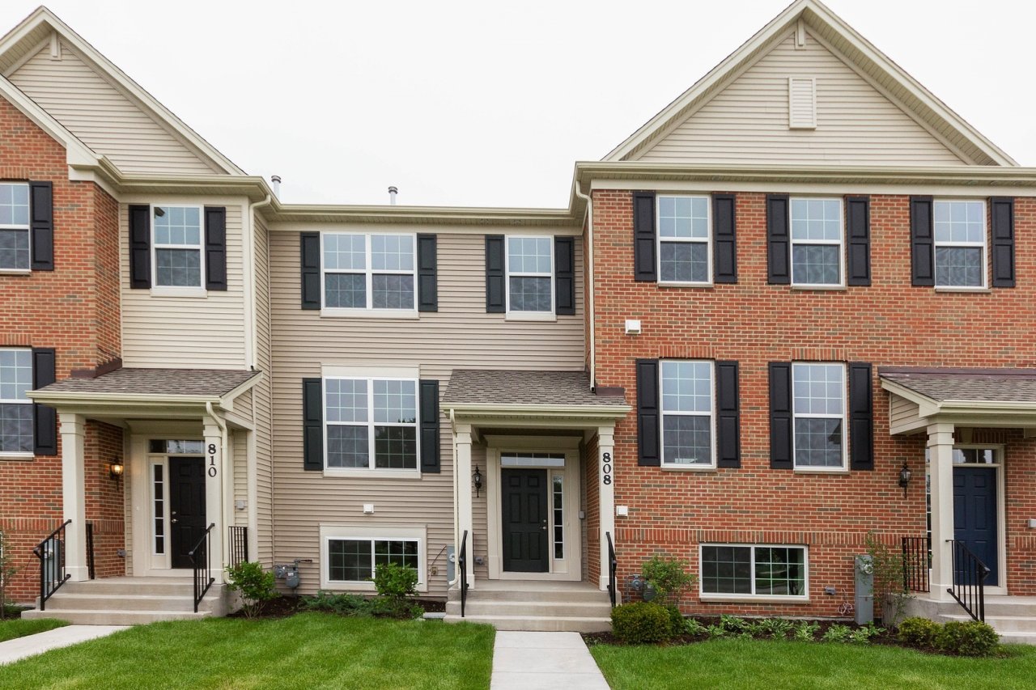

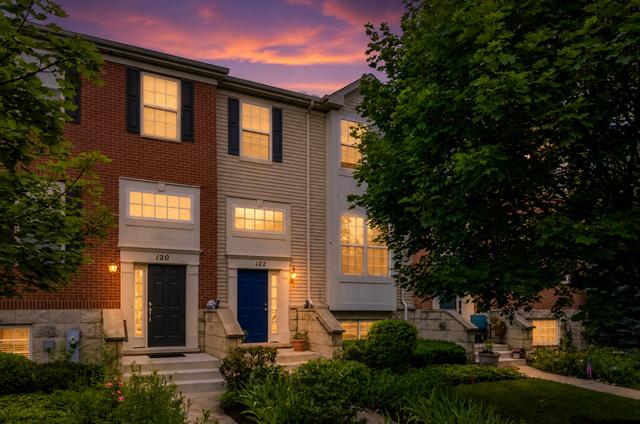
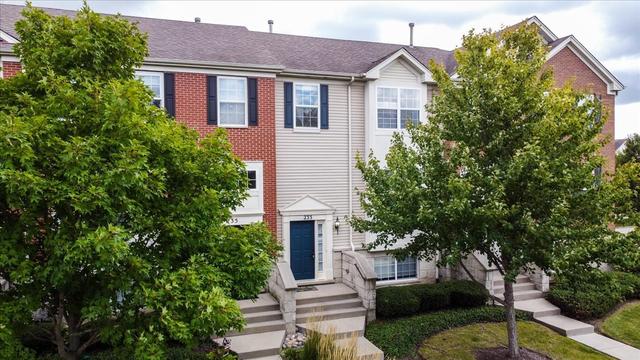
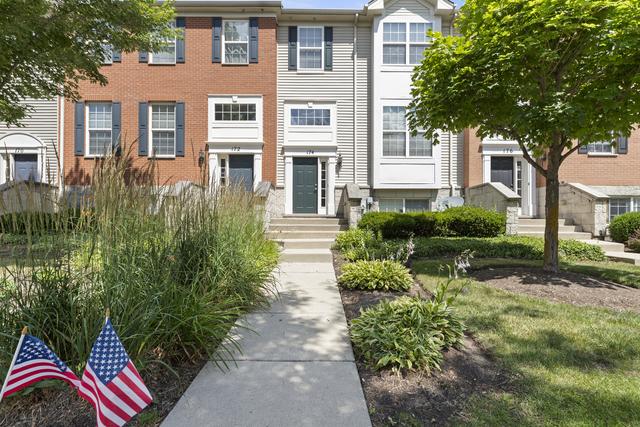
The Amherst is a 1,764 ft2 townhouse model with 2 bedrooms and 2.1 bathrooms in Gilberts Town Center in Gilberts, IL. Built by CalAtlantic Homes.
63 homes with the Amherst floor plan have sold in Gilberts Town Center, with prices ranging from $295,000 to $315,000. The most recent sale was August 2026.

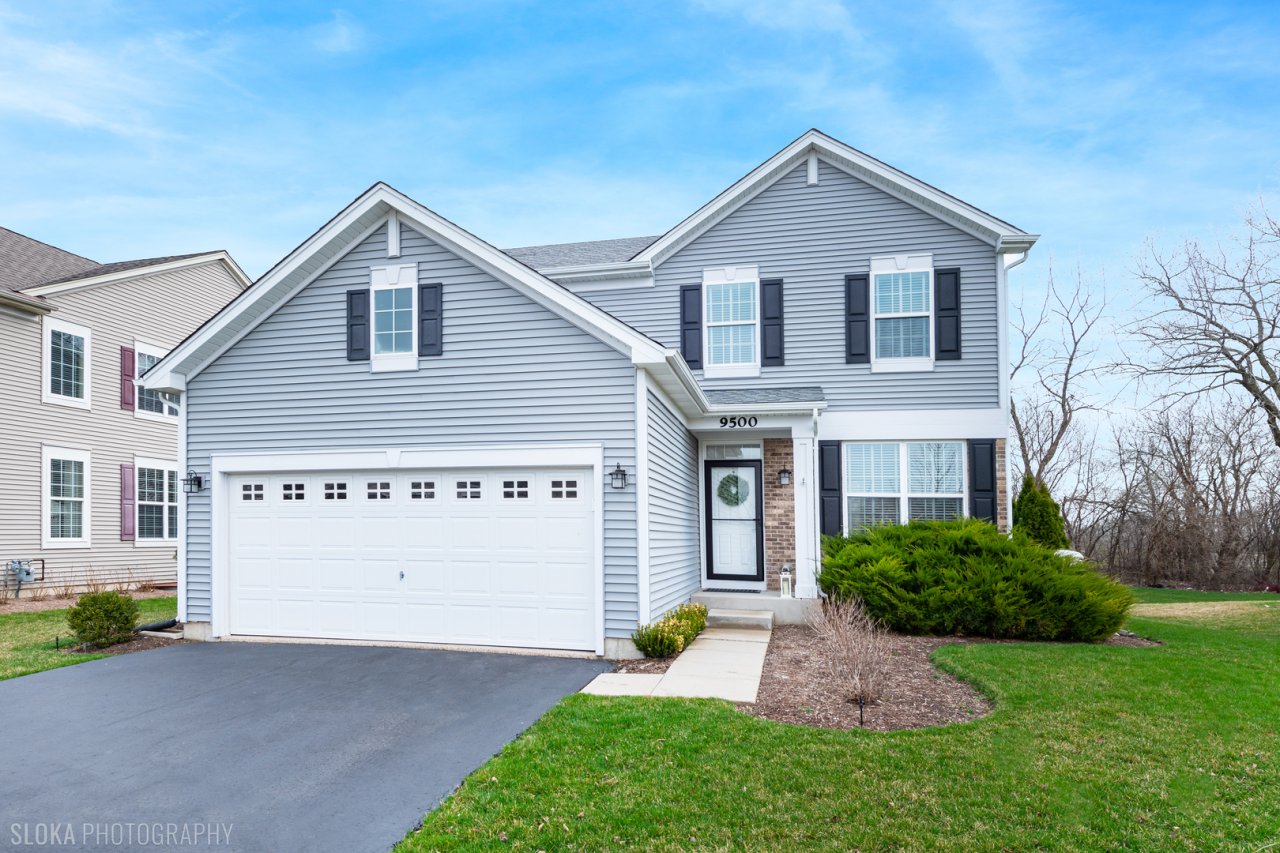
Gilberts Town Center is a townhouse, single-family home, and condo community in Gilberts, Illinois, built between 2006 and 2024 by CalAtlantic Homes, Lennar, and Ryland Homes. It currently has 1 single family home for sale with a list price of $649,900, 2 townhouses for sale with an average list price of $327,500, and 2 condos for sale with an average list price of $344,450. The homes range in size from 1,495 ft2 to 5,750 ft2. The HOA fees range from $15 to $345 per month. The average annual property tax for Gilberts Town Center is $7,004.56. It is located in Kane County.
Amherst Models for Sale in Gilberts Town Center
Want to know the moment a new Amherst goes up for sale? Get Notified
Other Models in Gilberts Town Center
Amhurst
2 bd 2.1 ba 1,935 ft²
Ashton
3 bd 2 ba 1,965 ft²
Augusta
2 bd 3 ba 2,227 ft²

Brighton
2 bd 2.1 ba 2,084 ft²
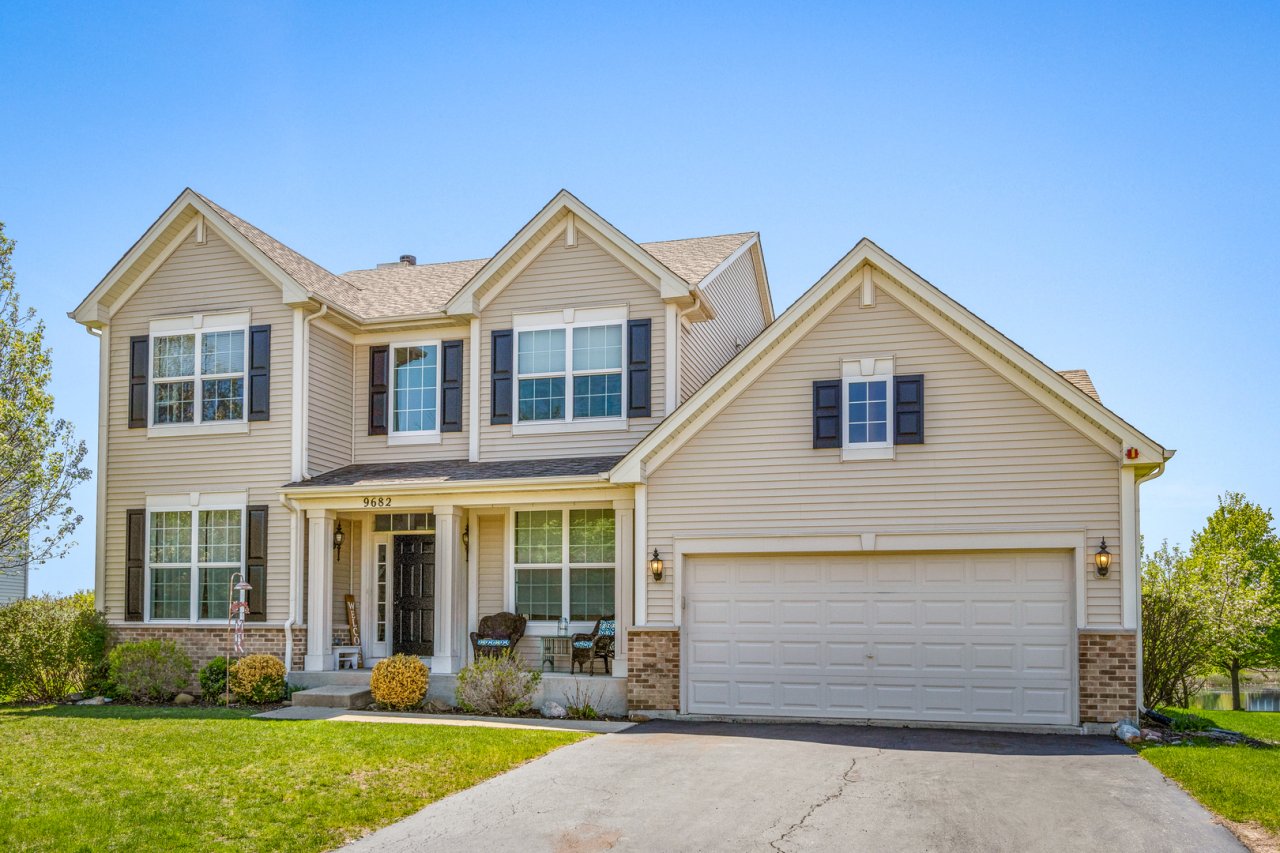
Carlisle
4 bd 2.1 ba 2,307 ft²
Carrington
3 bd 2 ba 2,500 ft²
Charleston
3 bd 2.1 ba 1,572 ft²
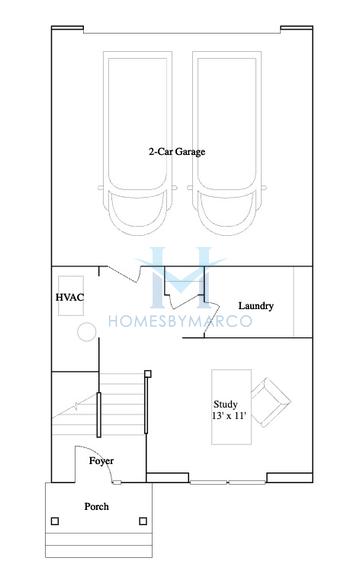



Dalton
4 bd 2.1 ba 2,240 ft²







Glendale
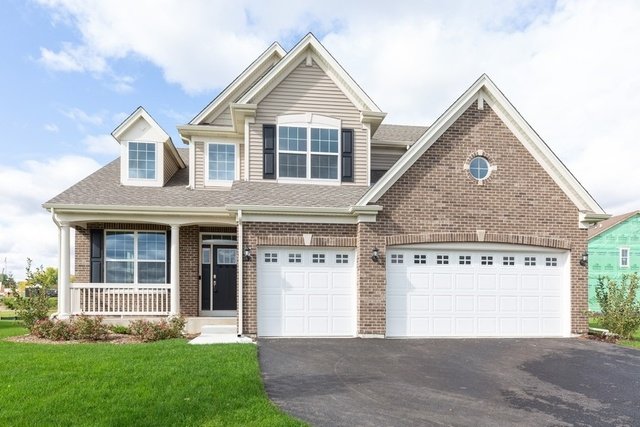
3 bd 2.1 ba 1,896 ft²




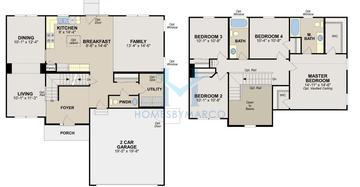
Meridian
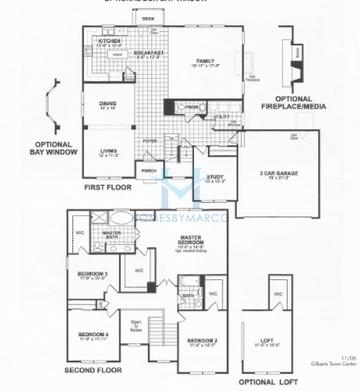
4 bd 2.1 ba 2,515 ft²

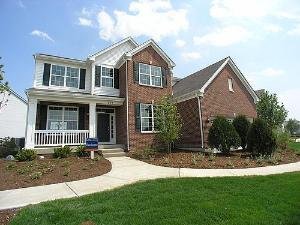
Normandy
4 bd 2.1 ba 3,360 ft²
Nottingham
4 bd 4 ba 4,253 ft²
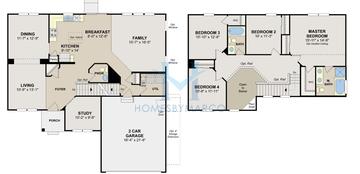
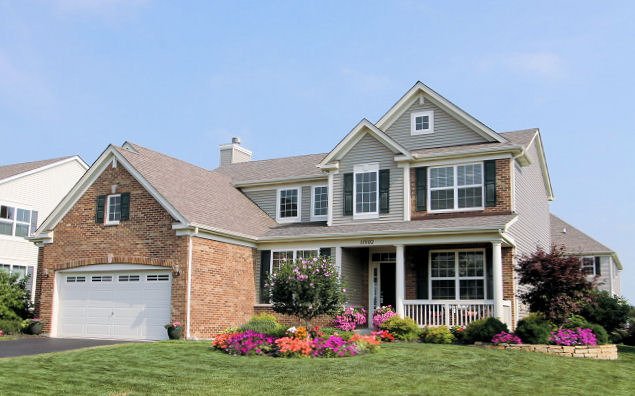


Townsend
4 bd 2.1 ba 3,805 ft²

Marco Amidei
Real Estate Agent
Have questions? Looking to buy or sell? (888) 326-2726

We have helped thousands of families buy and sell homes!
HomesByMarco agents are experts in the area. If you're looking to buy or sell a home, give us a call today at 888-326-2726.