
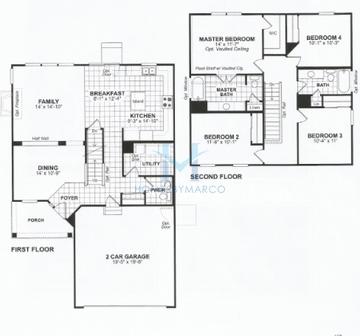
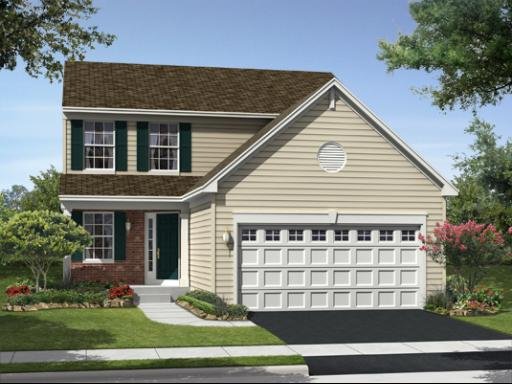

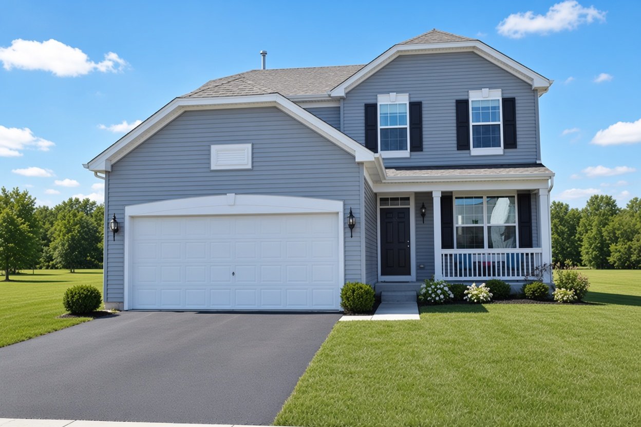
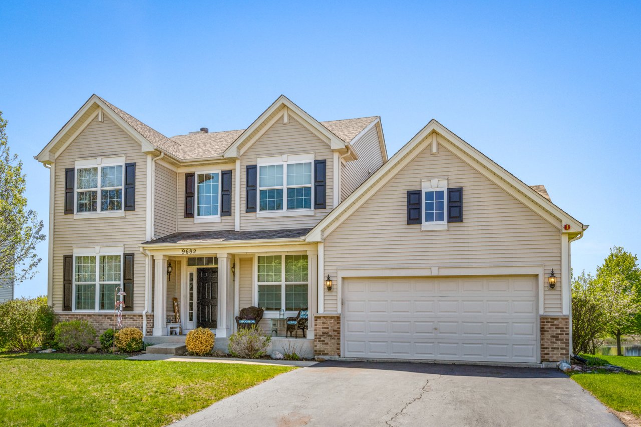
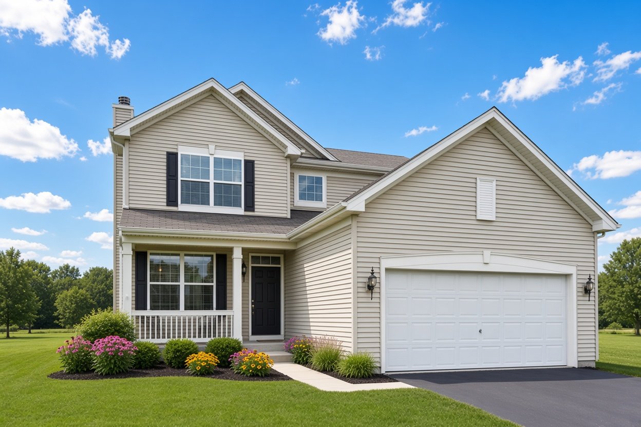

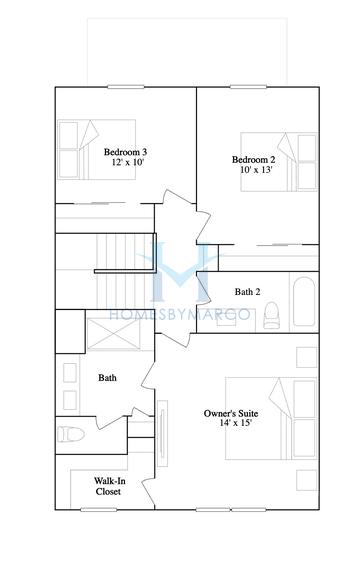
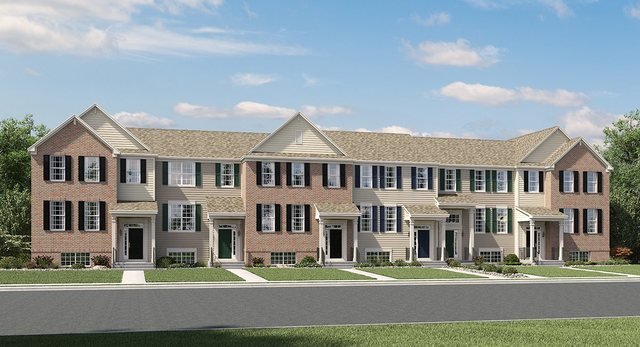
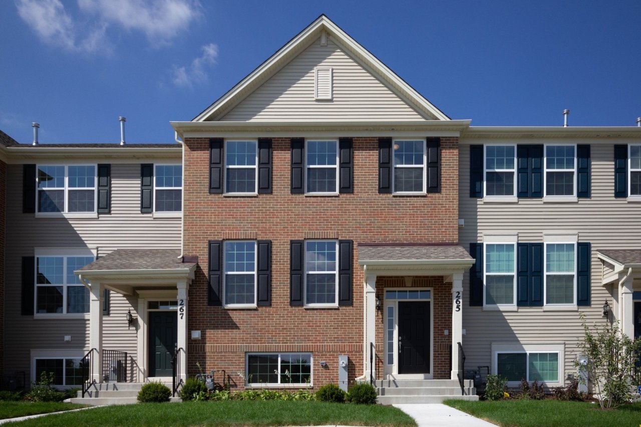
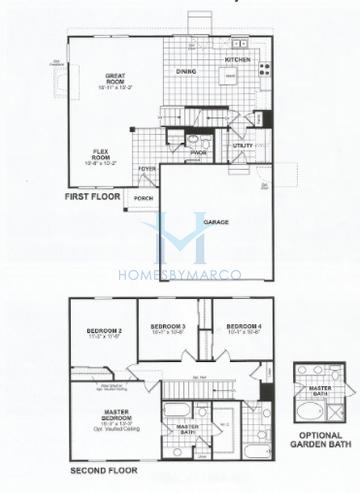
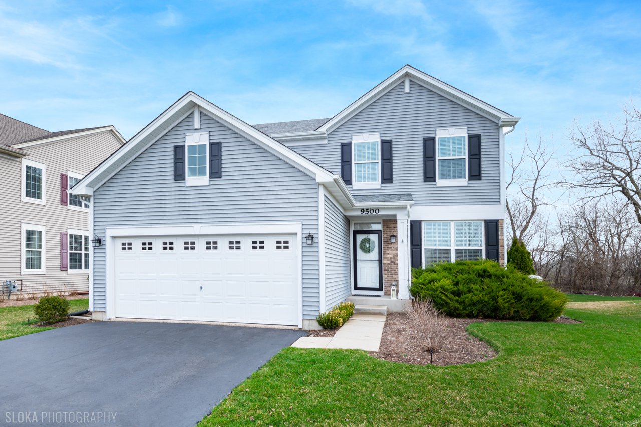
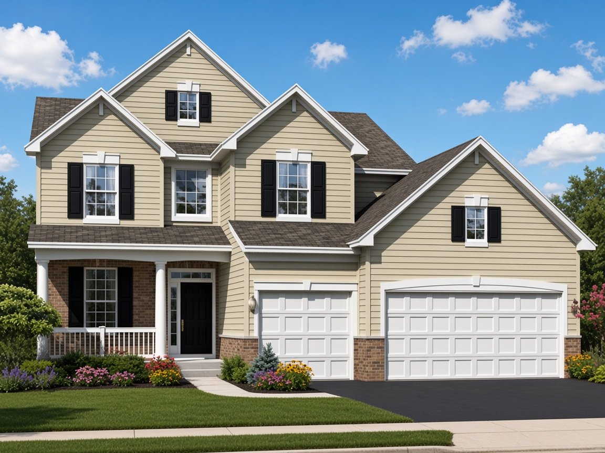

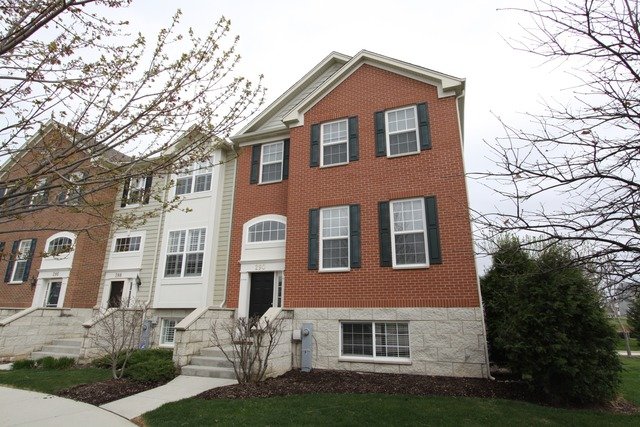


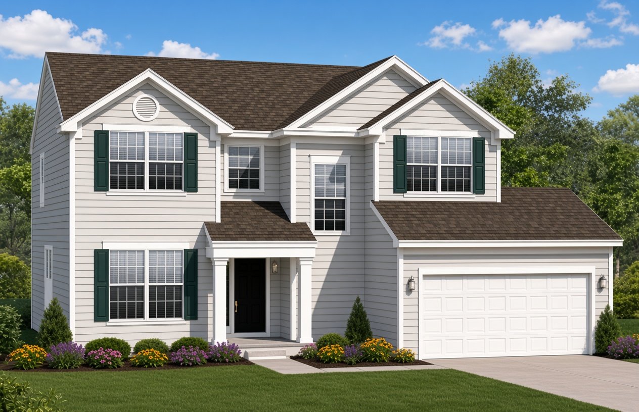
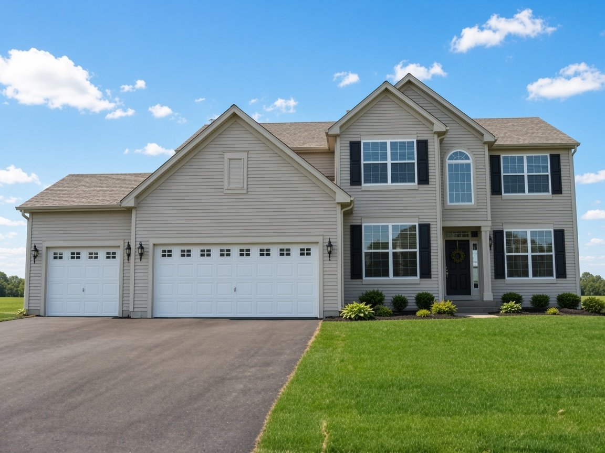

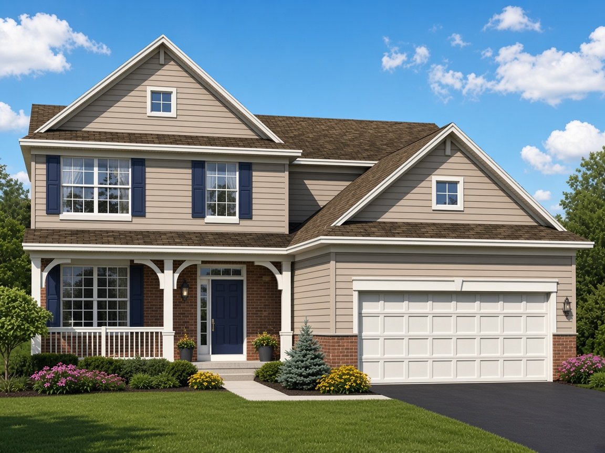
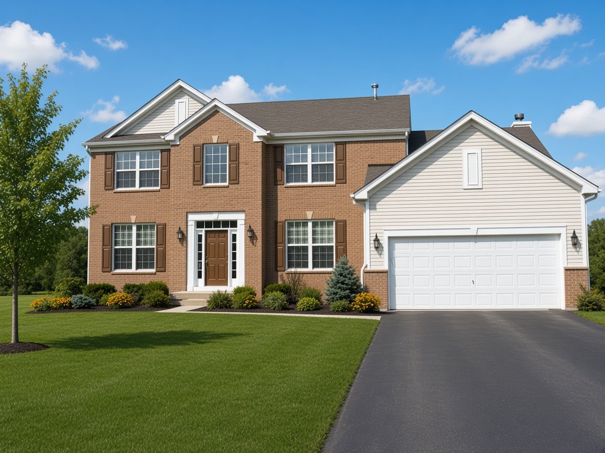
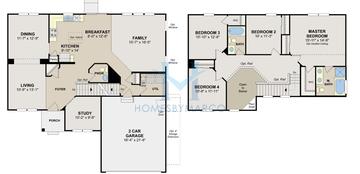
Normandy model in Gilberts Town Center, Gilberts, IL, Real Estate

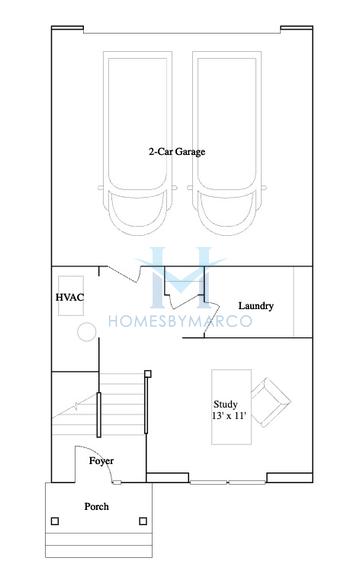
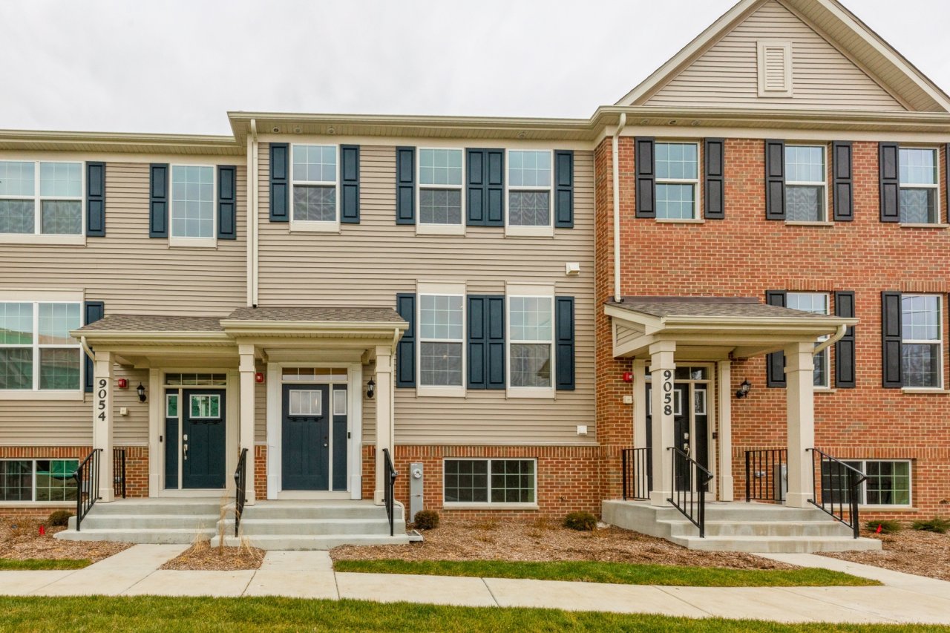
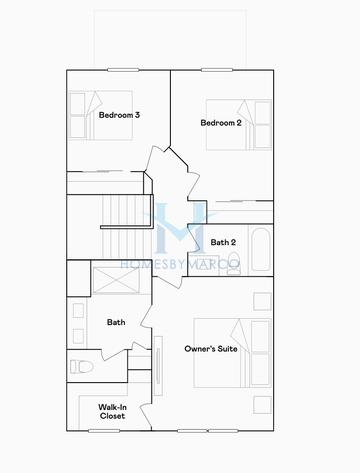
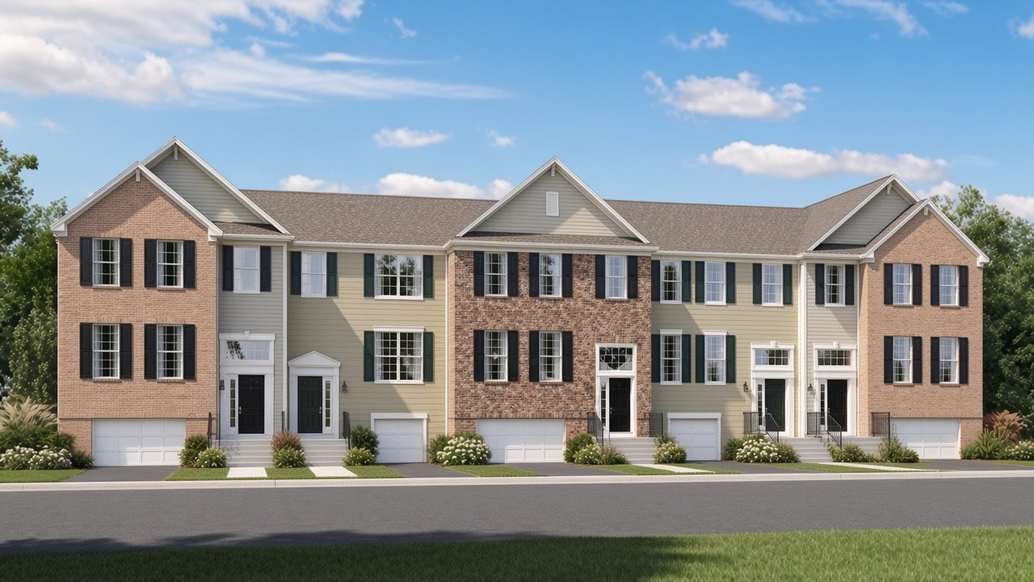
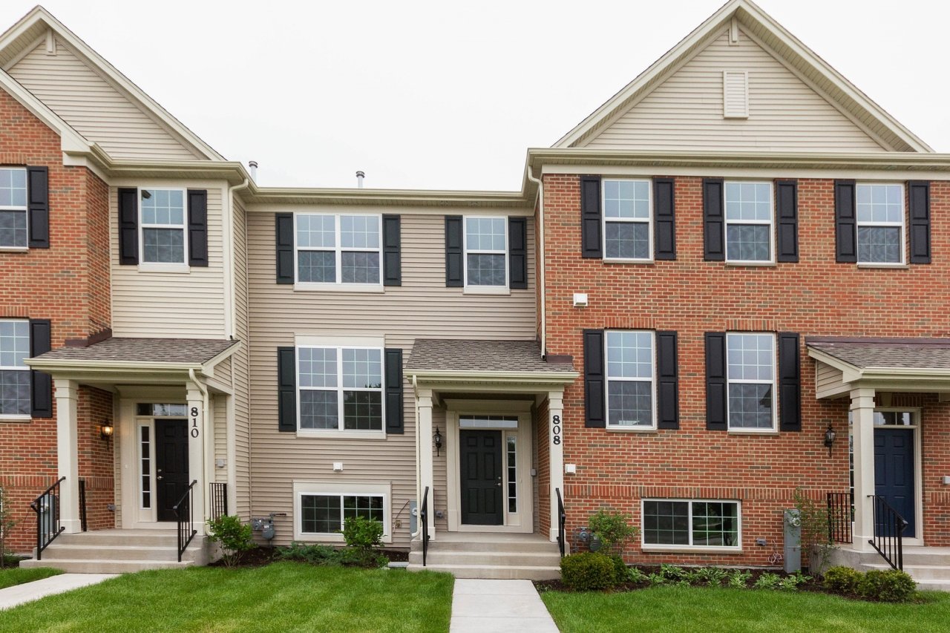
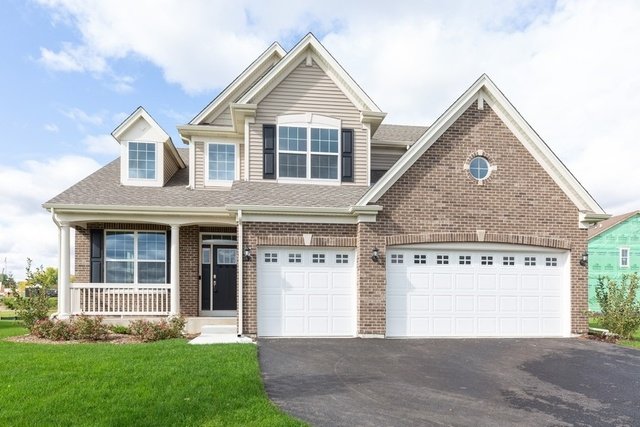
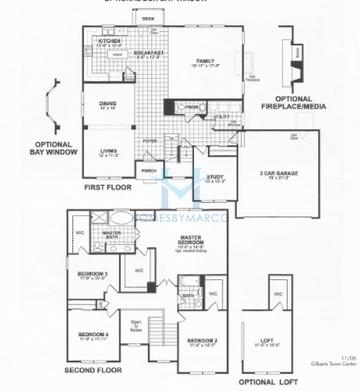
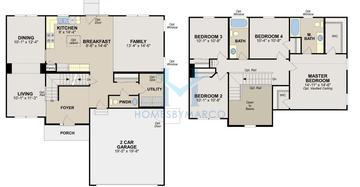
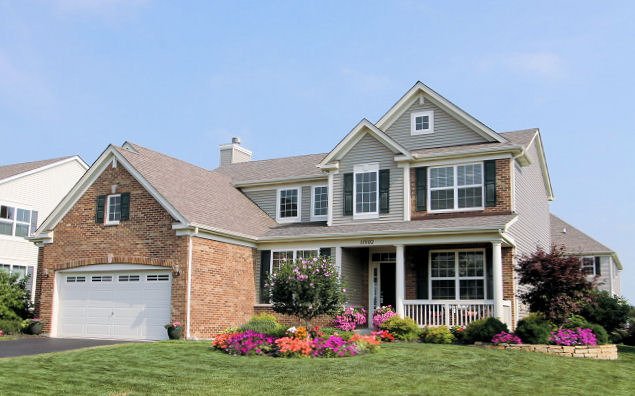
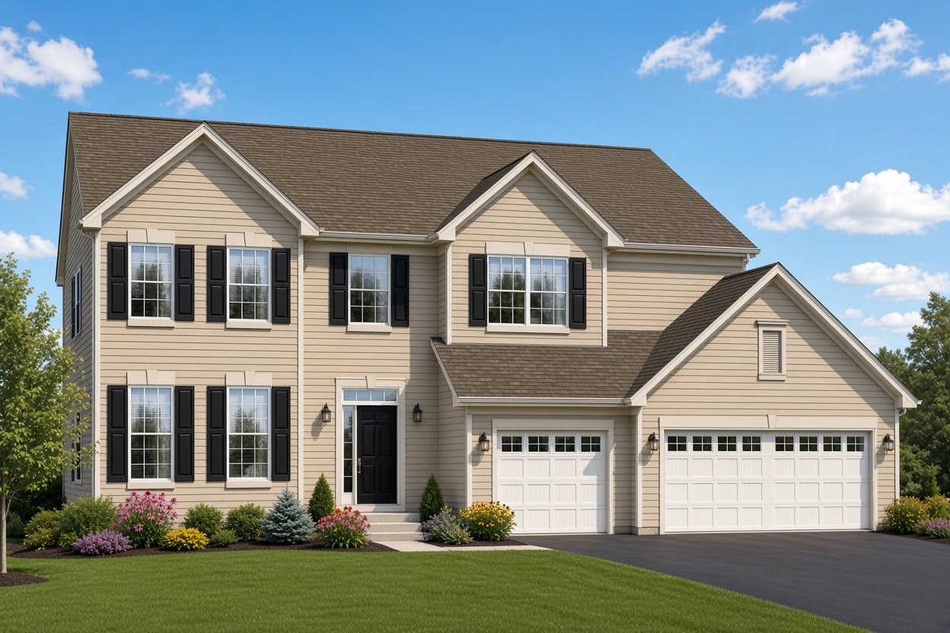
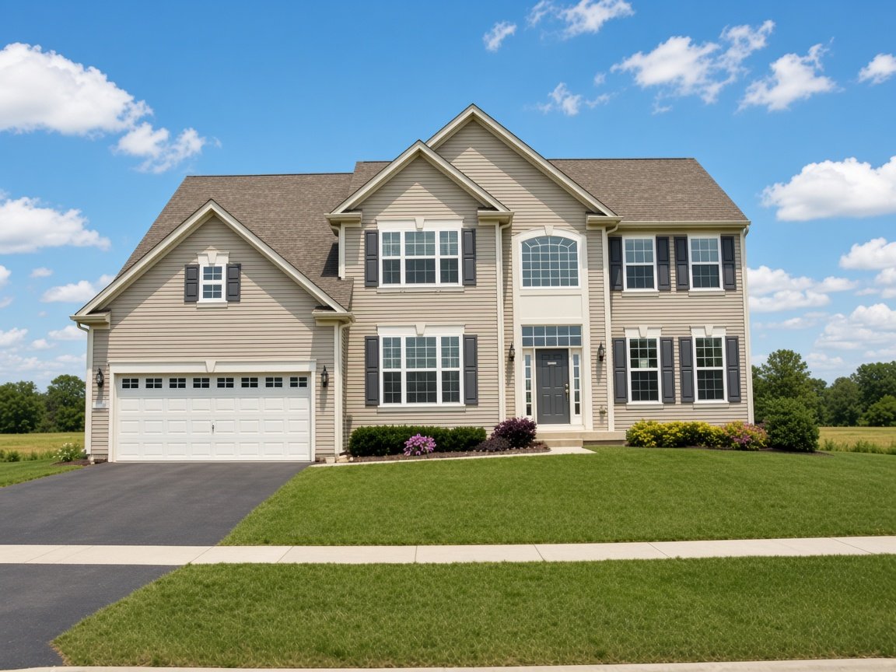
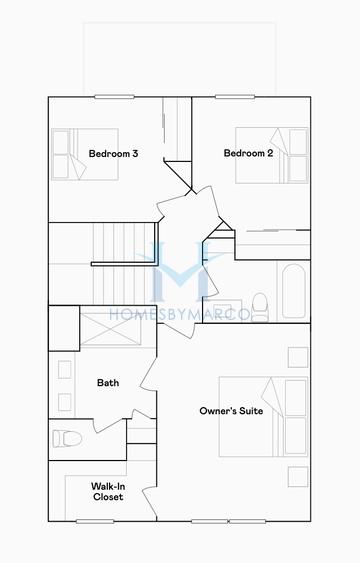
The Normandy is a 3,360 ft2 model with 4 bedrooms and 2.1 bathrooms in Gilberts Town Center in Gilberts, IL.

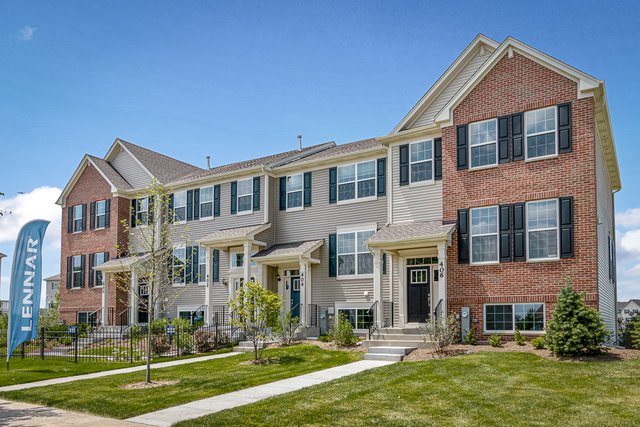


Gilberts Town Center is a townhouse, single-family home, and condo community in Gilberts, Illinois, built between 2006 and 2024 by CalAtlantic Homes, Lennar, and Ryland Homes. It currently has 4 townhouses for sale with an average list price of $324,750 and 2 condos for sale with an average list price of $339,450. The homes range in size from 1,495 ft2 to 5,750 ft2. The HOA fees range from $15 to $345 per month. The average annual property tax for Gilberts Town Center is $7,004.56. It is located in Kane County.

Normandy Models for Sale in Gilberts Town Center

There are currently no Normandy models for sale in Gilberts Town Center.
Want to know the moment a new Normandy goes up for sale?  Get Notified

Other Models in Gilberts Town Center
Floor plan Amherst

Amherst

2 bd 2.1 ba 1,764 ft²
Floor plan Amherst

Amherst

3 bd 2.1 ba 1,764 ft²

Amhurst

2 bd 2.1 ba 1,935 ft²
Floor plan Arden

Arden

4 bd 2.1 ba 1,821 ft²

Ashton

3 bd 2 ba 1,965 ft²

Augusta

2 bd 3 ba 2,227 ft²
Bridgeport

Bridgeport

4 bd 2.1 ba 2,154 ft²

Brighton

2 bd 2.1 ba 2,084 ft²
Bristoe

Bristoe

3 bd 2.1 ba 1,773 ft²
Brookfield

Brookfield

4 bd 2.1 ba 2,957 ft²

Carlisle

4 bd 2.1 ba 2,307 ft²

Carrington

3 bd 2 ba 2,500 ft²
Charleston

Charleston

3 bd 2.1 ba 1,572 ft²
Floor plan Chatham

Chatham

3 bd 2.1 ba 2,039 ft²
Floor plan Chatham

Chatham

3 bd 2.1 ba 1,894 ft²
Floor plan Chatham

Chatham

3 bd 2.1 ba 1,894 ft²
Floor plan Chelsea

Chelsea

3 bd 2.1 ba 2,175 ft²
Floor plan Chelsea

Chelsea

3 bd 2.1 ba 2,079 ft²
Floor plan Chelsea

Chelsea

3 bd 2.1 ba 2,221 ft²
Floor plan Coventry

Coventry

4 bd 2.1 ba 1,773 ft²
Dalton

Dalton

4 bd 2.1 ba 2,240 ft²
Floor plan Dunmore

Dunmore

3 bd 2.1 ba 2,093 ft²
Floor plan Dunmore

Dunmore

3 bd 2.1 ba 2,079 ft²
Floor plan Easton

Easton

3 bd 2.1 ba 2,185 ft²
Floor plan Foxhall

Foxhall

2 bd 2.1 ba 1,345 ft²
Floor plan Foxhall

Foxhall

2 bd 2.1 ba 1,495 ft²
Floor plan Galveston

Galveston

4 bd 2.1 ba 2,612 ft²
Floor plan Georgetown

Georgetown

2 bd 2.1 ba 1,450 ft²

Glendale

3 bd 2.1 ba 1,896 ft²
Floor plan

Hampton

4 bd 2.1 ba 2,671 ft²
Floor plan Hanover

Hanover

4 bd 2.1 ba 2,624 ft²
Floor plan Hawthorne

Hawthorne

4 bd 2.1 ba 2,709 ft²
Floor plan Manchester

Manchester

4 bd 2.1 ba 3,122 ft²
Floor plan Mansfield

Mansfield

4 bd 2.1 ba 2,062 ft²

Meridian

4 bd 2.1 ba 2,515 ft²
Floor plan Newcastle

Newcastle

4 bd 4 ba 3,800 ft²

Nottingham

4 bd 4 ba 4,253 ft²
Penhurst

Penhurst

4 bd 2.1 ba 2,811 ft²
Floor plan Prescott

Prescott

4 bd 2.1 ba 2,308 ft²
Floor plan Shenandoah

Shenandoah

4 bd 2.1 ba 3,597 ft²
Floor plan South Hill

South Hill

4 bd 2.1 ba 3,176 ft²

Townsend

4 bd 2.1 ba 3,805 ft²
Marco Amidei
Marco Amidei
Real Estate Agent

Have questions? Looking to buy or sell? (888) 326-2726

Sold Homes

We have helped thousands of families buy and sell homes!

HomesByMarco agents are experts in the area. If you're looking to buy or sell a home, give us a call today at 888-326-2726.